

$1,575,000
2,934
SQ FT
$537
SQ/FT
212 San Ramon Way
@ San Marin Dr. - Novato

- 4 Bed
- 3 Bath
- 4 Park
- 2,934 sqft
- Novato
-

-
Sat Aug 8, 2:00 pm - 4:00 pm
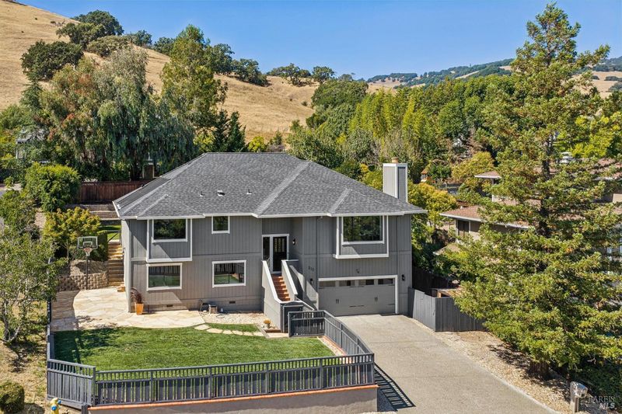
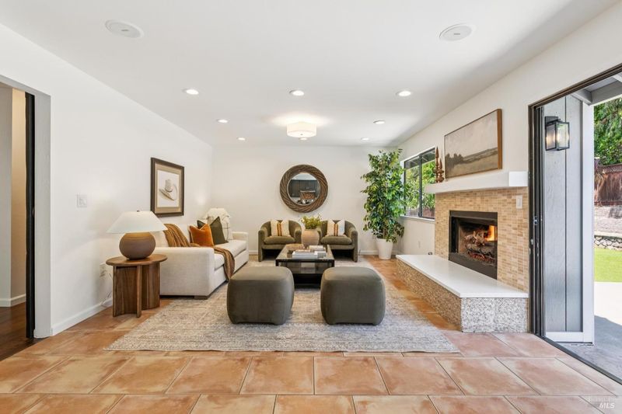
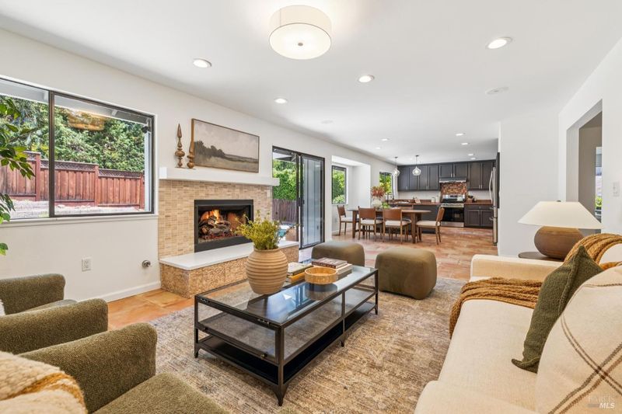
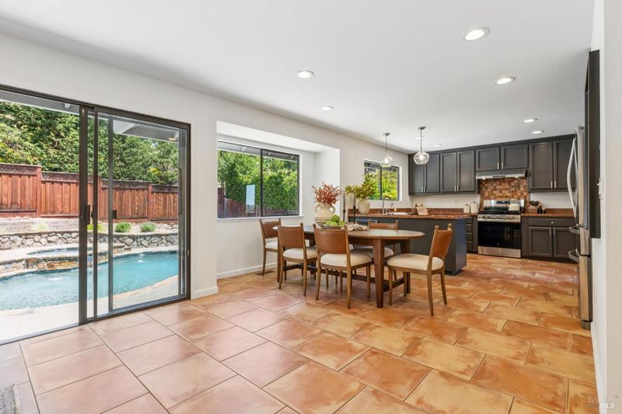
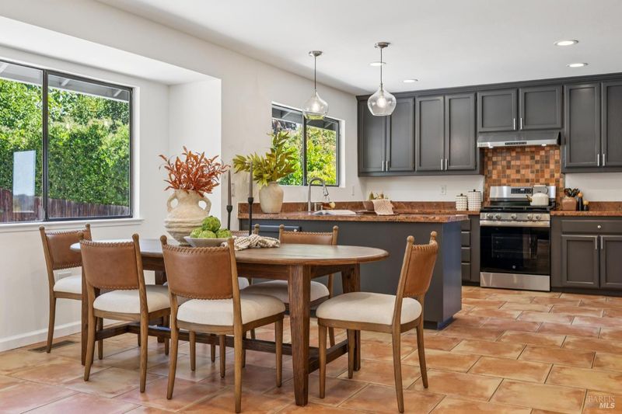
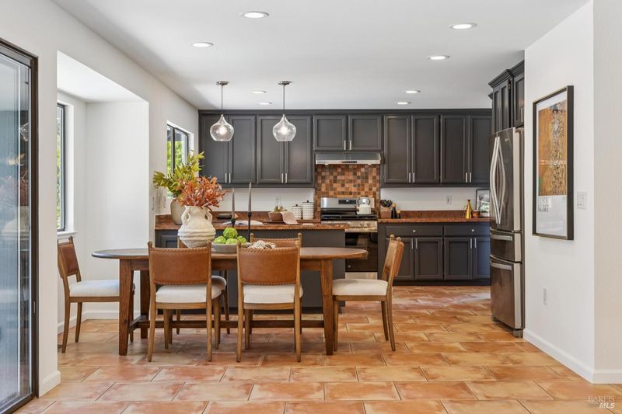
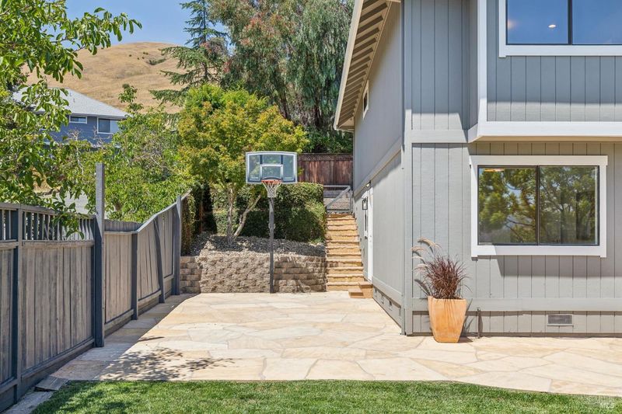
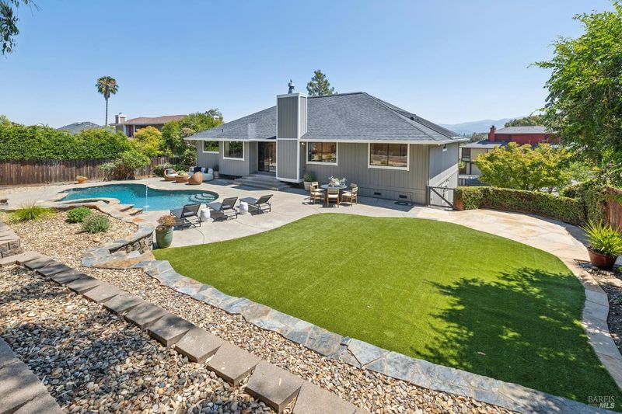
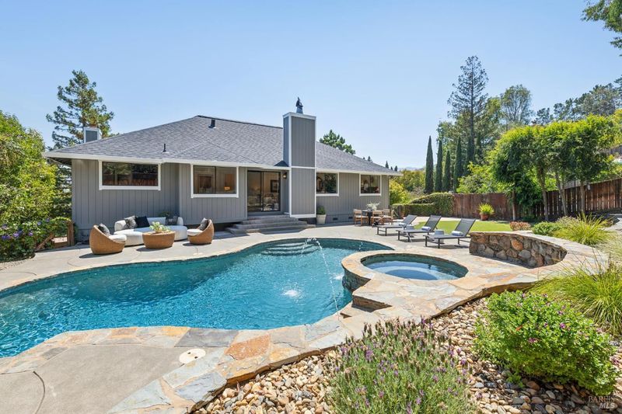
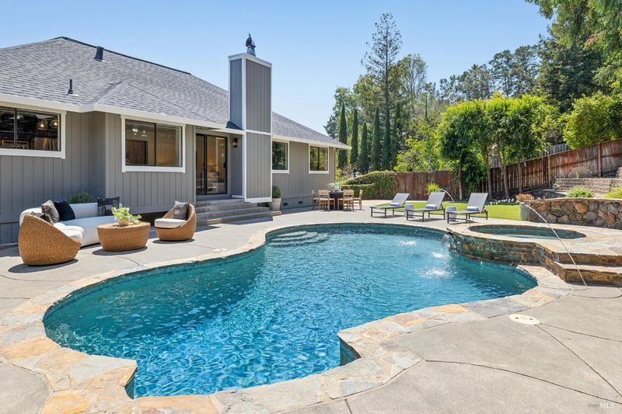
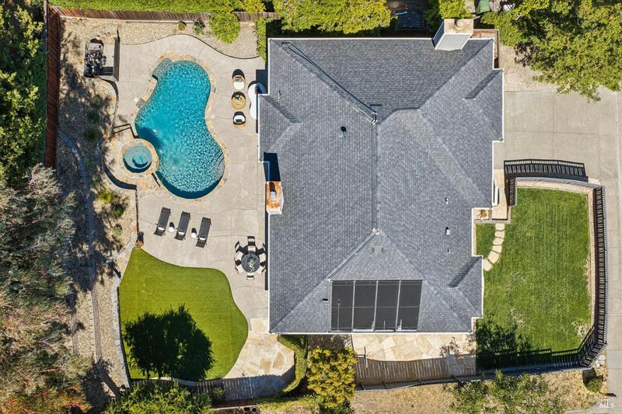
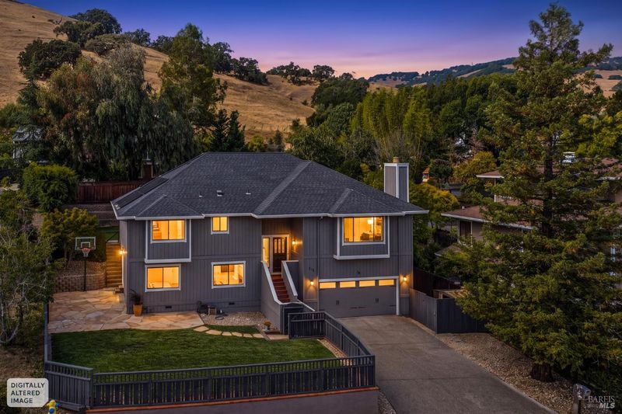
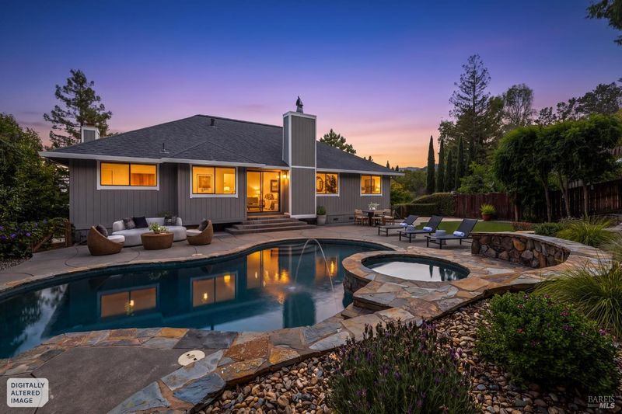
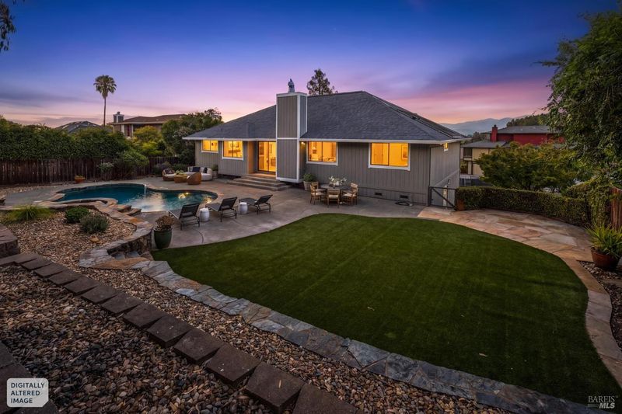
Just Listed! Impeccable home with 4-beds, 3-baths, open kitchen & family room, formal living & dining rooms, incredible outdoor spaces with pool, hot tub, half court, patio & lawn, spacious garage, and storage galore!
-
Sun Aug 9, 2:00 pm - 4:00 pm
Impeccable home with 4-beds, 3-baths, open kitchen & family room, formal living & dining rooms, incredible outdoor spaces with pool, hot tub, half court, patio & lawn, spacious garage, and storage galore!
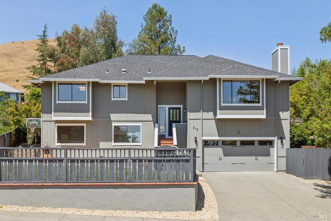
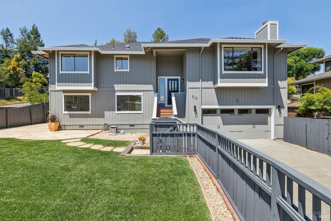
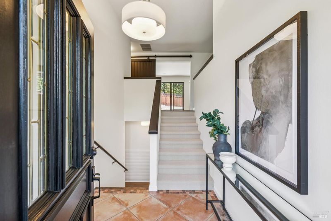
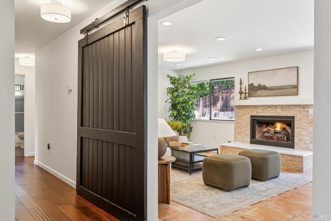
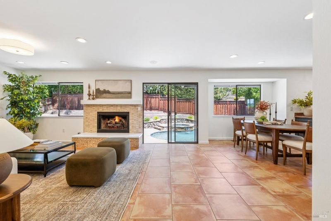
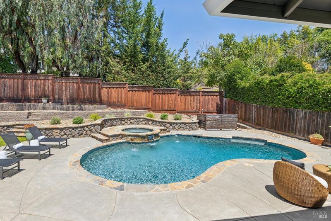
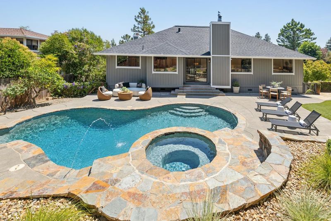
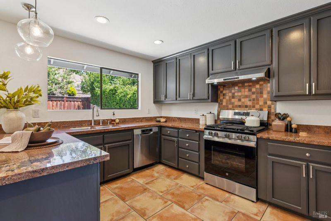
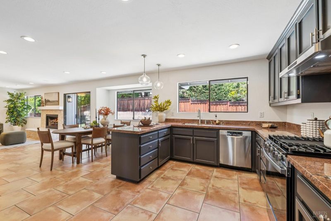
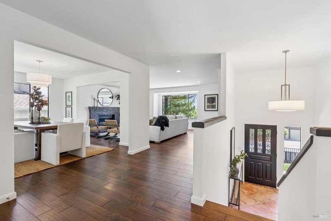
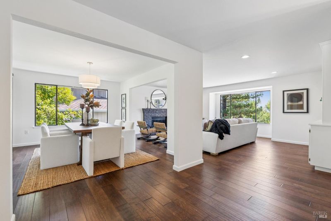
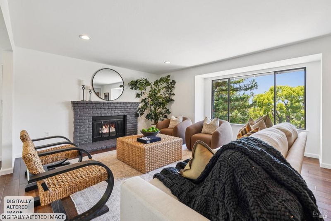
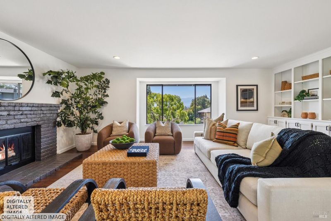
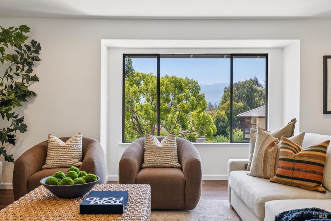
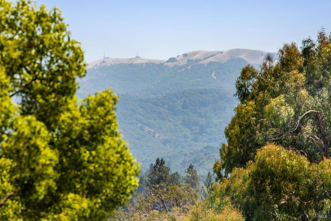
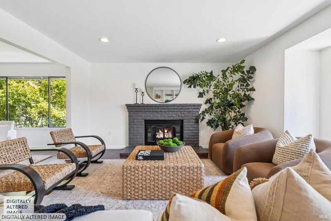
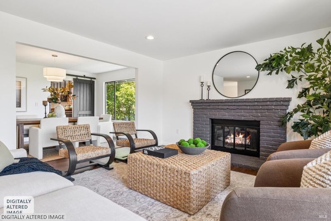
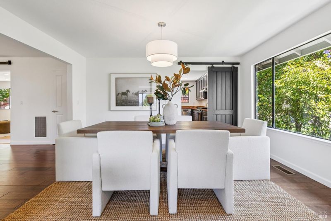
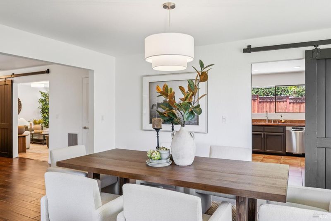
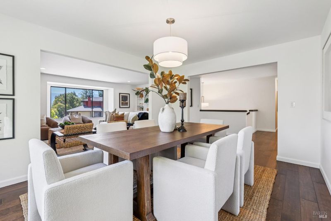
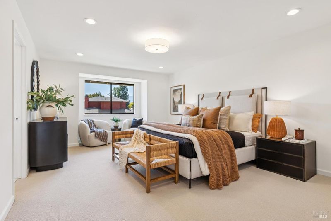
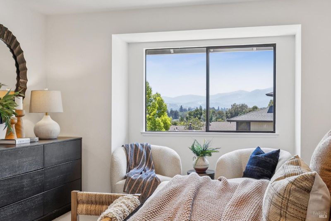
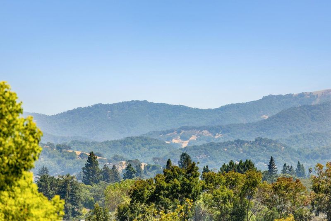
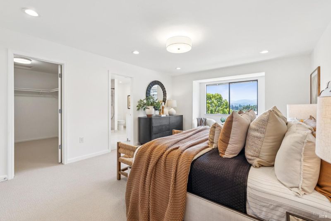
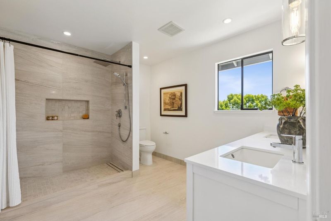
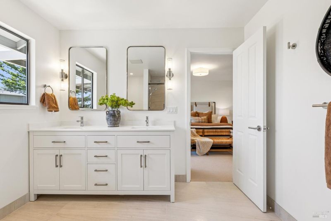
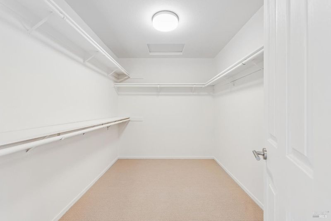
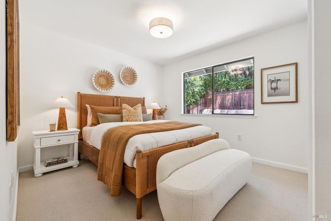
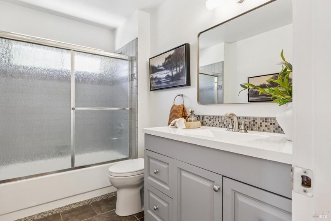
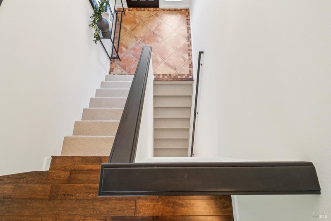
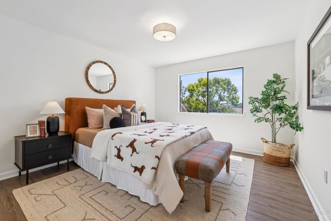
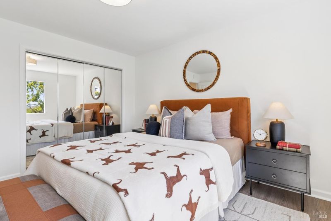
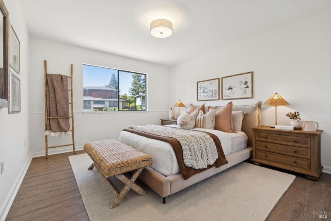
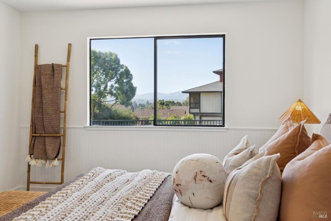
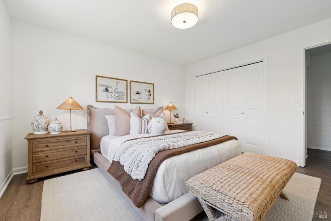
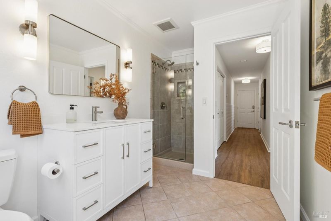
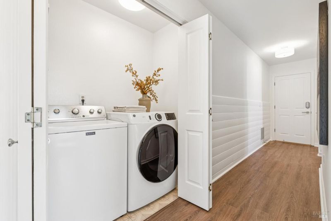
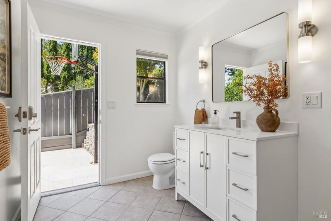
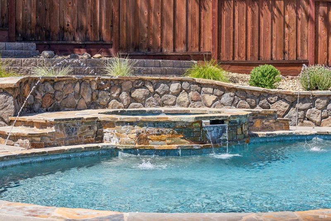
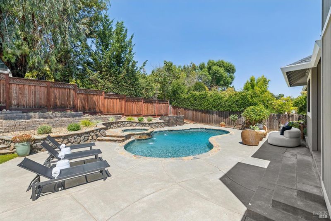
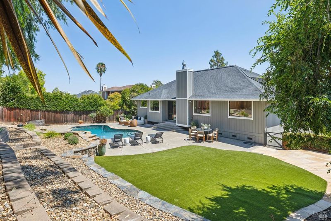
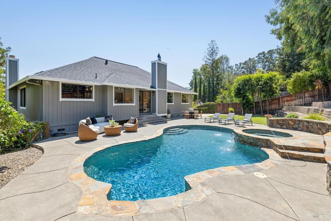
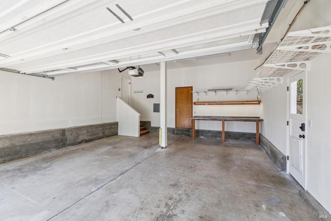
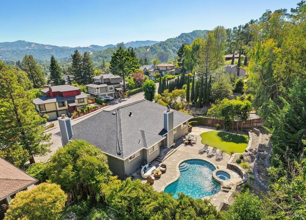
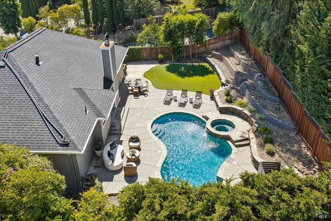
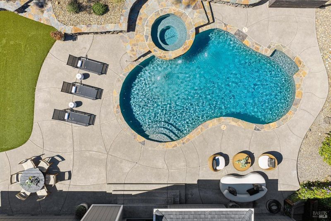
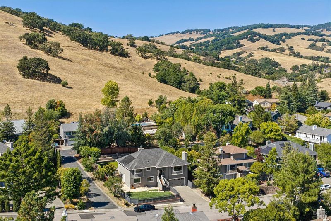
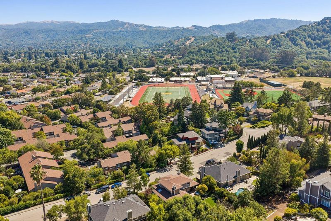
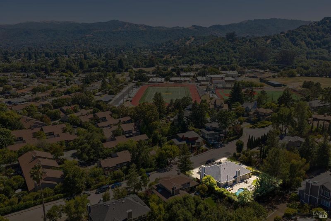
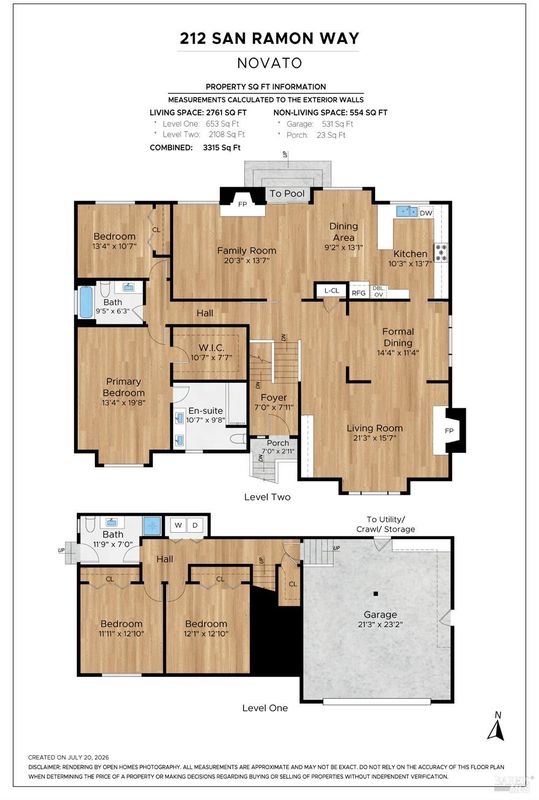
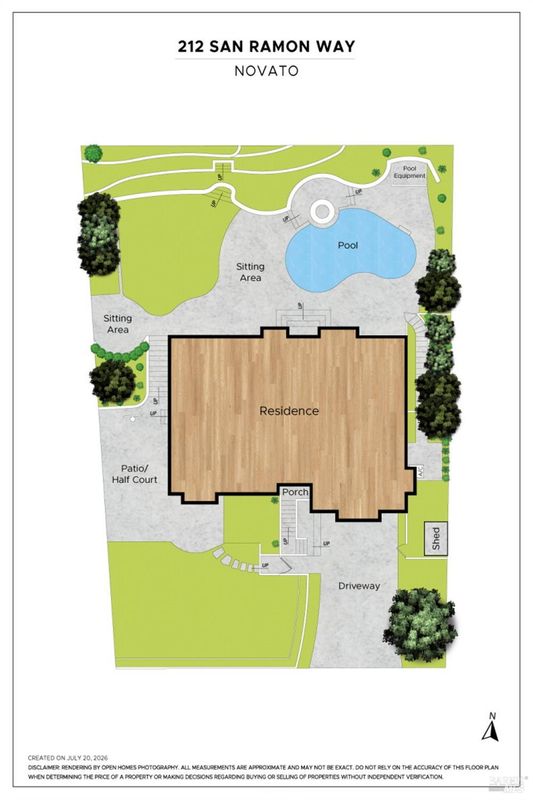
Ideally located on a peaceful street in the desirable San Marin neighborhood, this meticulously updated 4-bed, 3-bath home has been thoughtfully renovated throughout for functionality, style, and ease of living. Spanning 2,761+/- square feet across two levels, the home offers formal living and dining rooms, a spacious primary suite with a stunning new bathroom, and an open-concept kitchen and family room that extend naturally to a beautifully landscaped backyard with a PebbleTec pool, raised spa, and cascading water features. Step into a bright, high-ceilinged entry. The formal living room features rich chocolate hardwood floors, a wood-burning fireplace, floor-to-ceiling built-in cabinetry, and a large south-facing box bay window framing peaceful hillside views. Wide cased openings connect the formal living and dining rooms. Two oversized sliding barn doors open to the heart of the home, a spacious family room with custom Spanish tile flooring, a contemporary gas fireplace with modern tile surround, casual dining area, and an open kitchen designed for everyday living and entertaining. Freshly painted gray cabinetry, granite countertops, a custom tile backsplash, and nearly all brand-new stainless-steel appliances including two ovens-complete the stylish kitchen. The main level also includes a spacious primary suite featuring a generous walk-in closet, a south-facing box bay window with peaceful Marin nature views, and a beautifully remodeled bathroom with porcelain tile, quartz dual vanity, frameless glass shower, and rain showerhead, plus a second bedroom and adjacent full bath. The lower level offers two additional sunny bedrooms, an updated full bath, a convenient hall laundry closet, and direct access to the side patio & half court. Outside the family room's sliding glass doors, the beautifully landscaped backyard features a solar-heated PebbleTec pool, raised stone-clad spa with cascading waterfall, expansive entertaining patio, terraced garden beds, and an eco-friendly lawn. An oversized two-car garage with 11-foot ceilings offers ample room for two vehicles and includes a workbench. Behind the garage, a large stand-up storage area runs the full length of the house, providing exceptional storage capacity. Just two blocks from Mount Burdell Open Space Preserve and a five-minute walk to Trailhead Cafe and Harvest Market. Highway 101, the nearby SMART Station, local schools, San Francisco, Wine Country, and West Marin are all within easy reach.

- Days on Market
- 1 day
- Current Status
- Active
- Original Price
- $1,575,000
- List Price
- $1,575,000
- On Market Date
- Aug 4, 2026
- Property Type
- Single Family Residence
- Area
- Novato
- Zip Code
- 94945
- MLS ID
- 326054214
- APN
- 124-171-15
- Year Built
- 1986
- Stories in Building
- Unavailable
- Possession
- Close Of Escrow
- Data Source
- BAREIS
- Origin MLS System
San Marin High School
Public 9-12 Secondary
Students: 1135 Distance: 0.2mi
San Ramon Elementary School
Public K-5 Elementary
Students: 467 Distance: 0.3mi
North Bay Academy of Communication and Design
Private 9-12 High
Students: 120 Distance: 0.9mi
Pleasant Valley Elementary School
Public K-5 Elementary
Students: 446 Distance: 1.1mi
Sinaloa Middle School
Public 6-8 Middle
Students: 813 Distance: 1.3mi
Living Epistle
Private 1-12 Coed
Students: NA Distance: 1.6mi
- Bed
- 4
- Bath
- 3
- Double Sinks, Low-Flow Toilet(s), Multiple Shower Heads, Quartz, Shower Stall(s), Tile, Window
- Parking
- 4
- Attached, Covered, Enclosed, Garage Door Opener, Garage Facing Front, Interior Access, Side-by-Side
- SQ FT
- 2,934
- SQ FT Source
- Assessor Auto-Fill
- Lot SQ FT
- 9,601.0
- Lot Acres
- 0.2204 Acres
- Pool Info
- Gas Heat, Gunite Construction, Pool Sweep, Pool/Spa Combo, Solar Heat
- Kitchen
- Breakfast Area, Granite Counter, Pantry Cabinet
- Cooling
- Central, MultiZone
- Dining Room
- Formal Room
- Exterior Details
- Dog Run, Uncovered Courtyard
- Family Room
- Great Room
- Living Room
- View
- Flooring
- Carpet, Luxury Vinyl Plank, Tile, Wood
- Foundation
- Concrete Perimeter
- Fire Place
- Family Room, Gas Log, Gas Starter, Living Room, Wood Burning
- Heating
- Central, Fireplace(s), MultiZone
- Laundry
- Dryer Included, Ground Floor, Laundry Closet, Washer Included
- Main Level
- Bedroom(s), Dining Room, Family Room, Full Bath(s), Kitchen, Living Room, Primary Bedroom, Retreat
- Views
- Garden/Greenbelt, Hills
- Possession
- Close Of Escrow
- Basement
- Partial
- Architectural Style
- Traditional
- Fee
- $0
MLS and other Information regarding properties for sale as shown in Theo have been obtained from various sources such as sellers, public records, agents and other third parties. This information may relate to the condition of the property, permitted or unpermitted uses, zoning, square footage, lot size/acreage or other matters affecting value or desirability. Unless otherwise indicated in writing, neither brokers, agents nor Theo have verified, or will verify, such information. If any such information is important to buyer in determining whether to buy, the price to pay or intended use of the property, buyer is urged to conduct their own investigation with qualified professionals, satisfy themselves with respect to that information, and to rely solely on the results of that investigation.
School data provided by GreatSchools. School service boundaries are intended to be used as reference only. To verify enrollment eligibility for a property, contact the school directly.