

$790,000
1,655
SQ FT
$477
SQ/FT
1104 Susan Way
@ Redwood Blvd - Novato

- 3 Bed
- 2.5 (2/1) Bath
- 2 Park
- 1,655 sqft
- Novato
-

-
Sat Sep 19, 2:00 pm - 4:00 pm
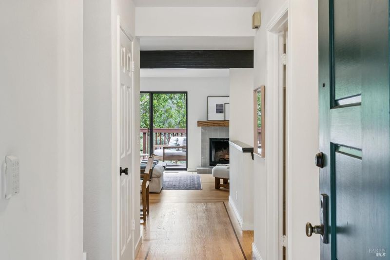
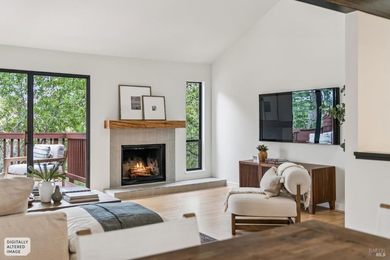
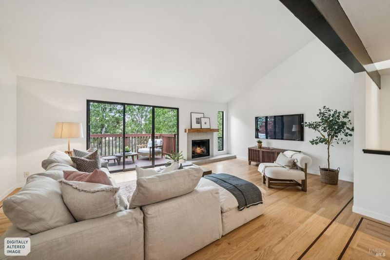
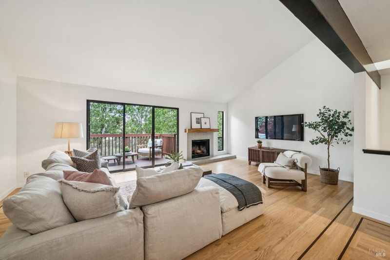
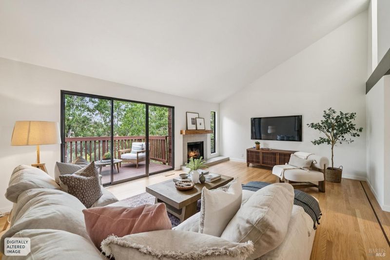
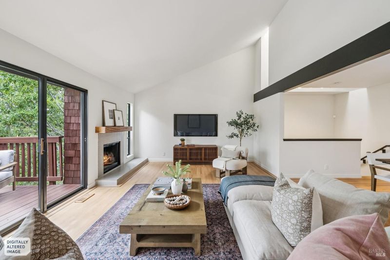
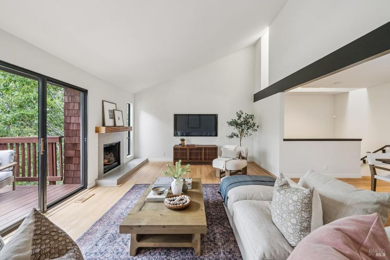
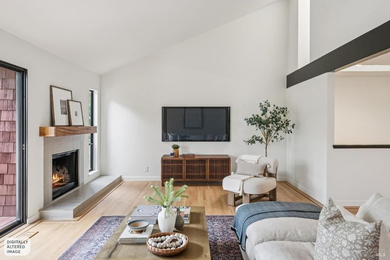
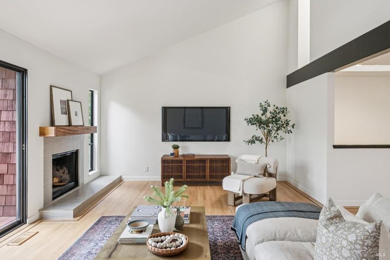
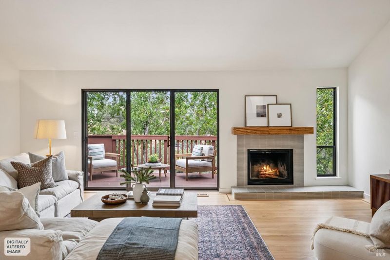
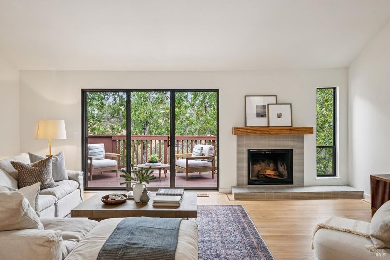
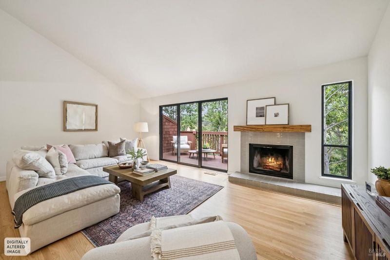
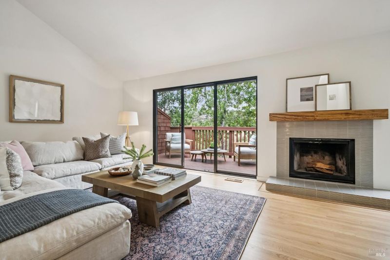
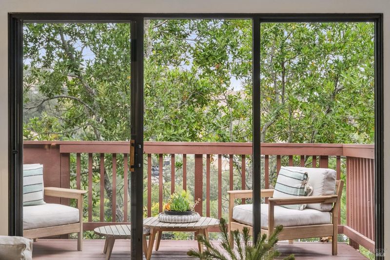
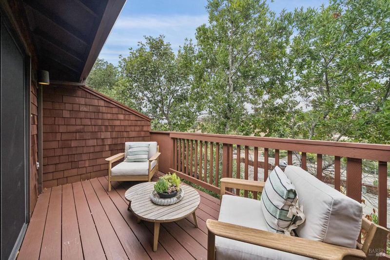
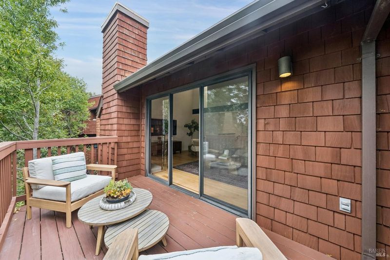
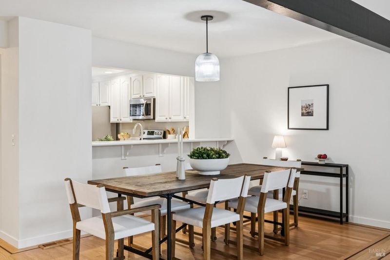
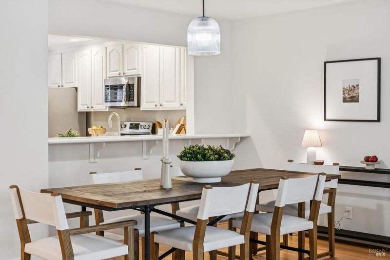
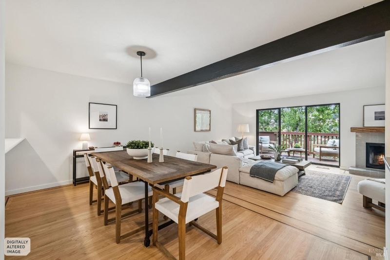
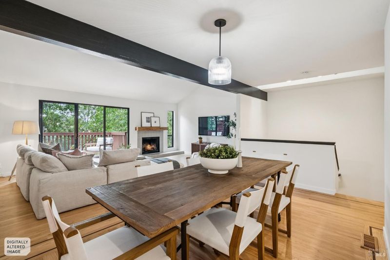
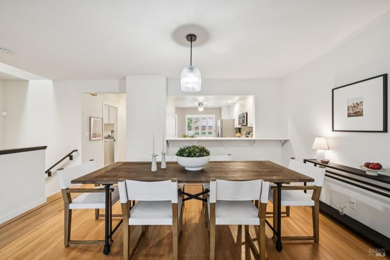
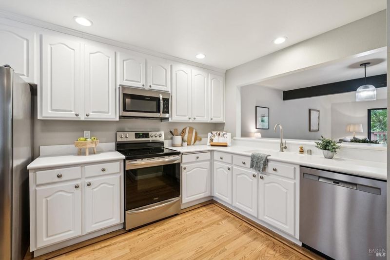
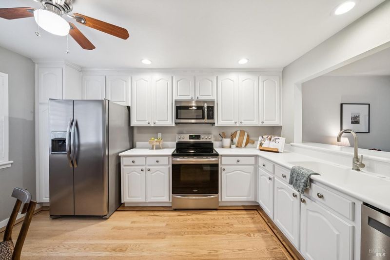
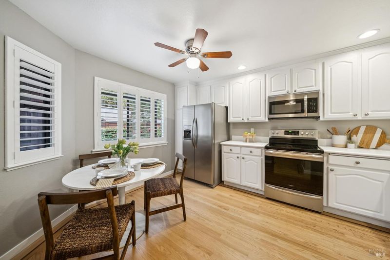
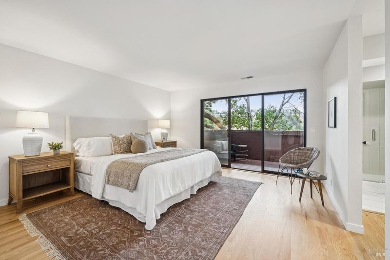
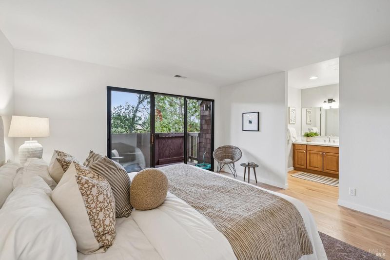
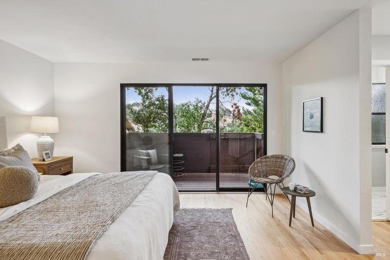
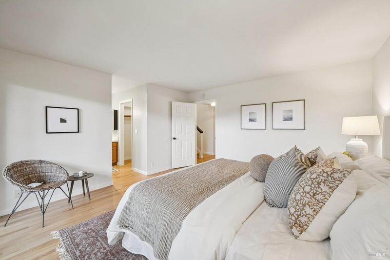
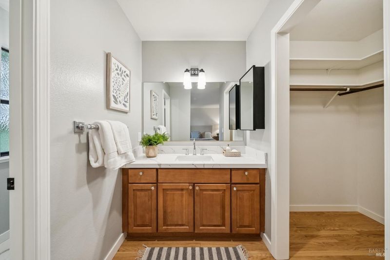
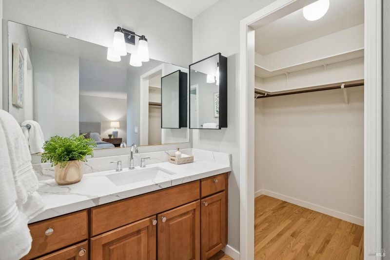
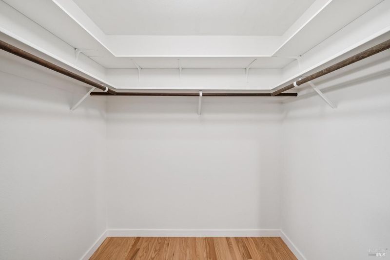
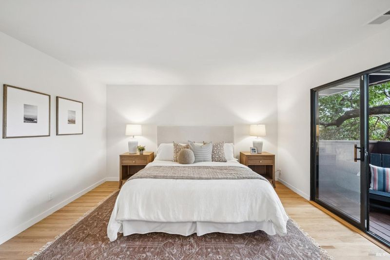
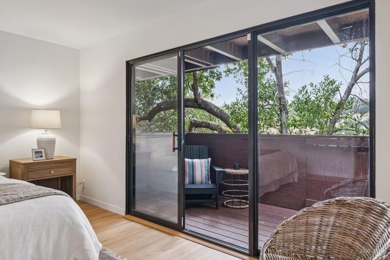
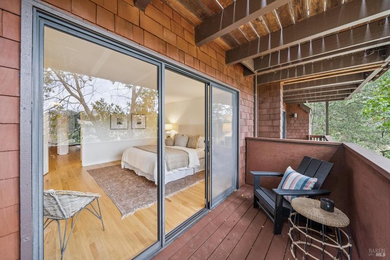
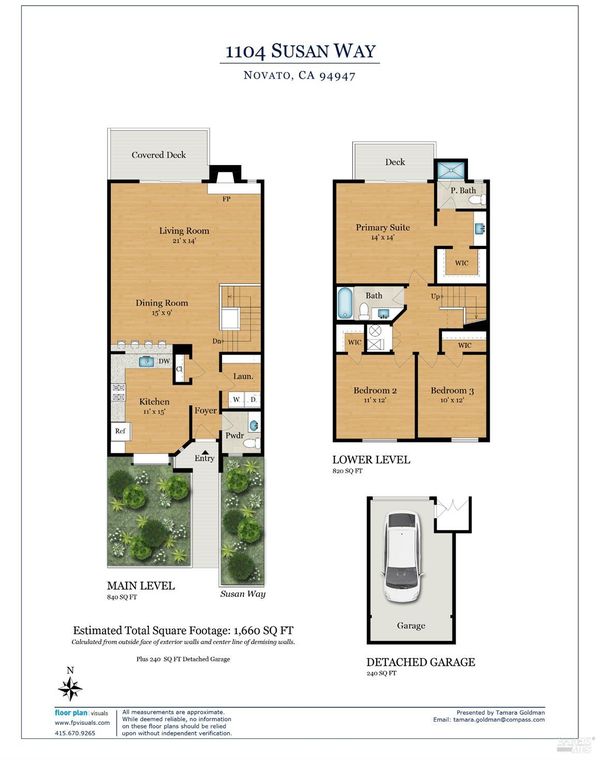
This spacious 3-bedroom, 2.5-bath townhome provides 1,655 sq ft of beautiful living space, featuring soaring cathedral ceilings, wood flooring, and a cozy fireplace. We particularly enjoy the bright, open kitchen and the private deck nestled beneath mature oak trees. The lower level serves as a retreat, with a large primary suite, a walk-in closet, and a private balcony. The home is updated and move-in ready.
-
Sun Sep 20, 2:00 pm - 4:00 pm
This spacious 3-bedroom, 2.5-bath townhome provides 1,655 sq ft of beautiful living space, featuring soaring cathedral ceilings, wood flooring, and a cozy fireplace. We particularly enjoy the bright, open kitchen and the private deck nestled beneath mature oak trees. The lower level serves as a retreat, with a large primary suite, a walk-in closet, and a private balcony. The home is updated and move-in ready.
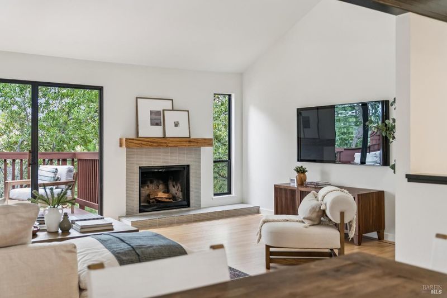
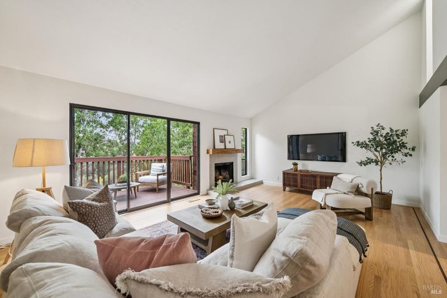
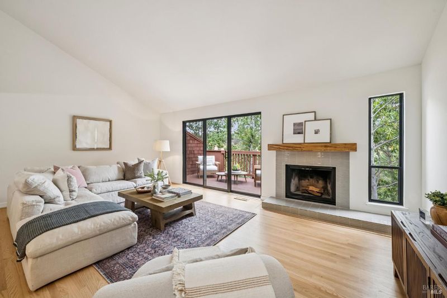
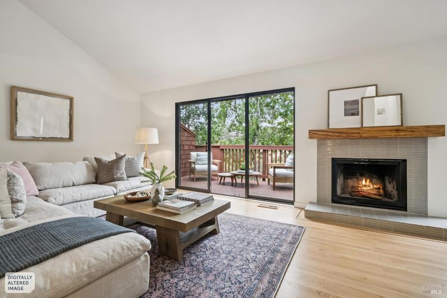
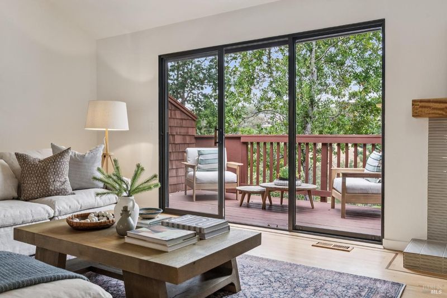
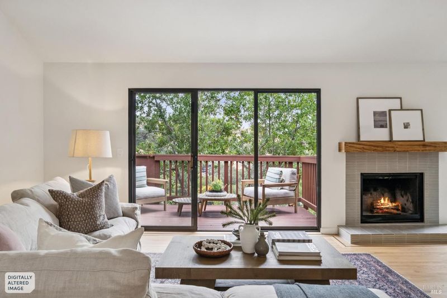
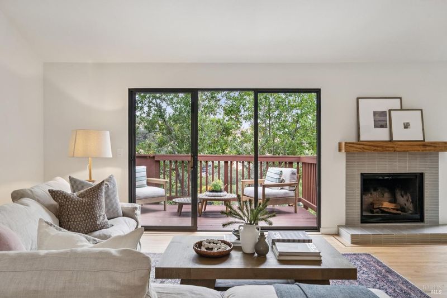
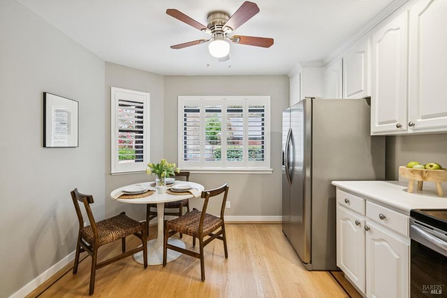
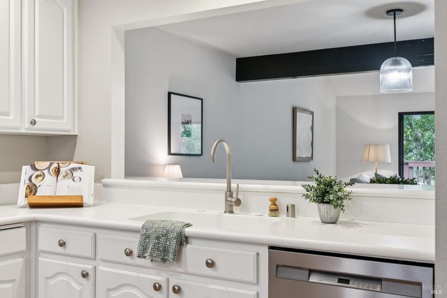
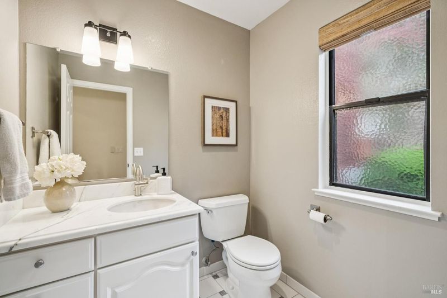
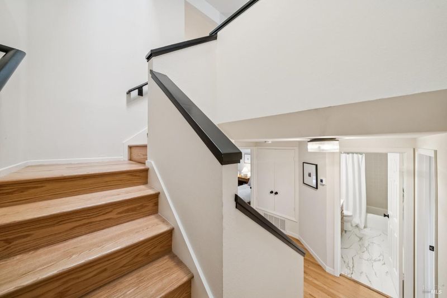
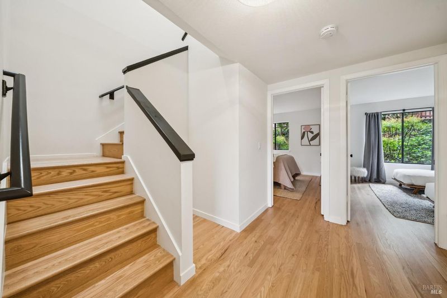
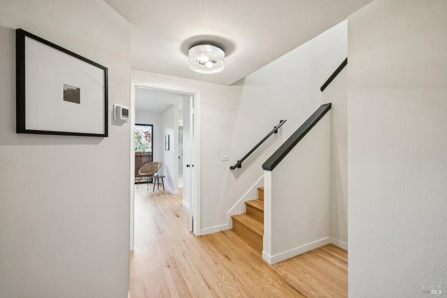
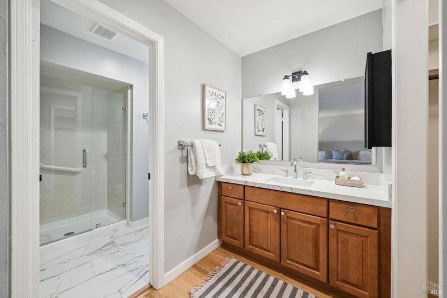
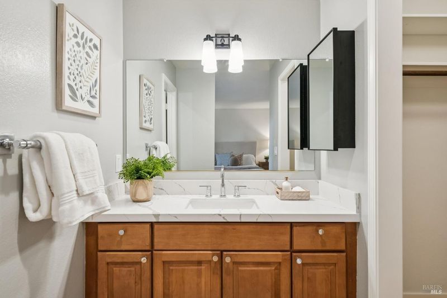
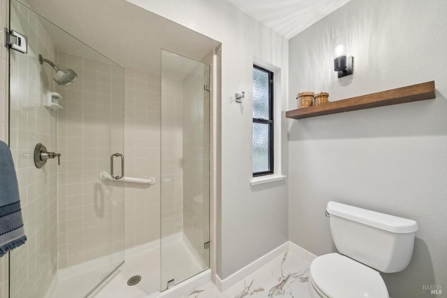
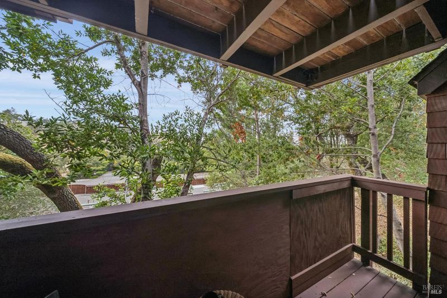
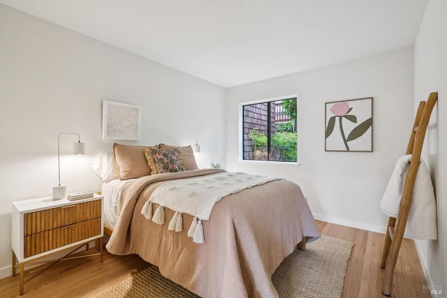
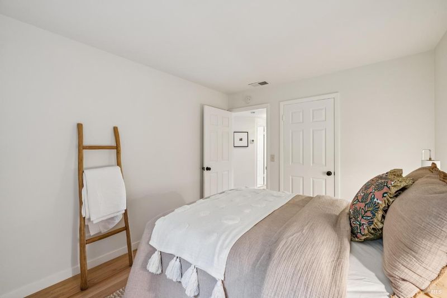
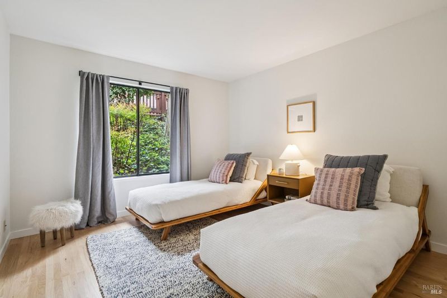
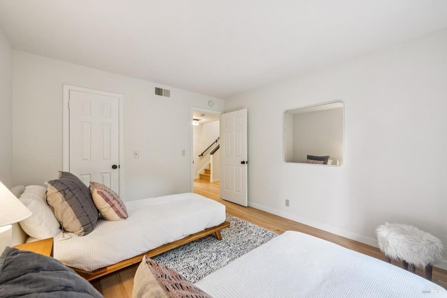
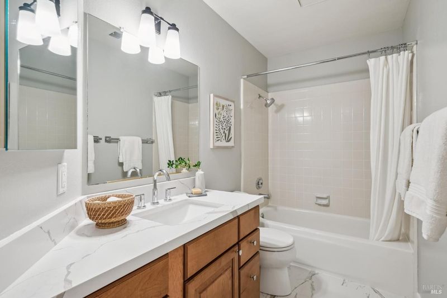
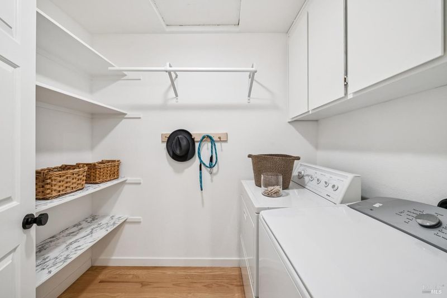
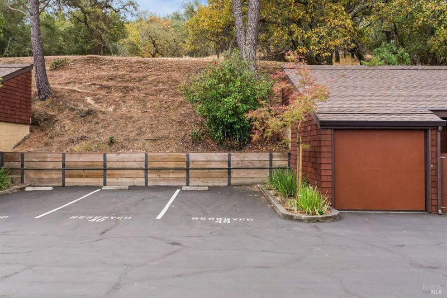
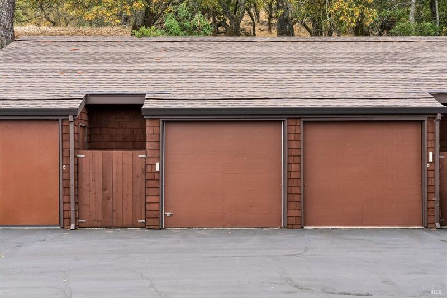
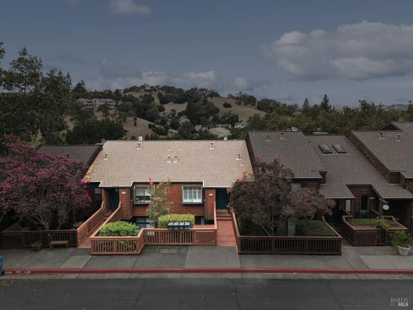
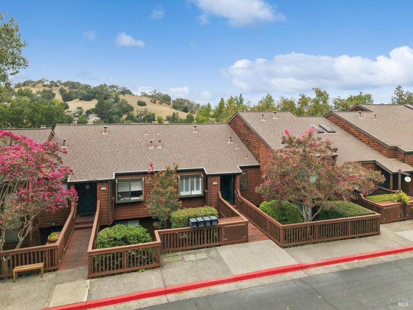
Welcome home to this beautifully updated, spacious townhome nestled in the highly desirable Hillside Park community of Southern Novato. Boasting 1,655 square feet of thoughtfully designed living space, this 3-bedroom, 2.5-bathroom retreat combines contemporary charm with everyday convenience. Enjoy frequent wildlife sightings, including deer, wild turkeys, and hummingbirds. Step onto the main level to soaring cathedral ceilings, oak wood flooring throughout, and abundant natural light. The open-concept living and dining area is anchored by a contemporary wood-burning fireplace and flows seamlessly out to a private deck shaded by mature oak treesthe perfect spot for your morning coffee. The bright, well-appointed kitchen features a casual breakfast area, plenty of prep space, and a bar-height counter that connects beautifully to the dining area. Head downstairs to find all three bedrooms, including an expansive primary suite that serves as a true private getaway, complete with a walk-in closet, en-suite fully updated bath, and a private balcony with gorgeous views of the surrounding hills. With ample storage throughout, a convenient main-level laundry room, and a detached 1-car garage with loft storage (plus an additional designated parking spot), this home checks every box. Enjoy access to the park-like community amenities, including a sparkling pool and spa. All of this, just minutes from parks, highly-rated schools, and effortless commuter access to Highway 101 and Highway 37. Don't miss your chance to own this slice of Novato tranquility!

- Days on Market
- 1 day
- Current Status
- Active
- Original Price
- List Price
- $790,000
- On Market Date
- Sep 18, 2026
- Property Type
- Condominium
- Area
- Novato
- Zip Code
- 94947
- MLS ID
- 326079464
- APN
- 16059149
- Year Built
- 1980
- Stories in Building
- 2
- Number of Units
- 58
- Possession
- Close Of Escrow
- Data Source
- BAREIS
- Origin MLS System
Good Shepherd Lutheran
Private K-8 Elementary, Religious, Nonprofit
Students: 250 Distance: 0.3mi
Lynwood Elementary School
Public K-5 Elementary
Students: 278 Distance: 0.8mi
Loma Verde Elementary School
Public K-5 Elementary
Students: 401 Distance: 0.9mi
San Jose Intermediate
Public 6-8
Students: 672 Distance: 0.9mi
Marin Christian Academy
Private K-8 Elementary, Religious, Coed
Students: 187 Distance: 0.9mi
St. Felicity
Private 1-12 Religious, Coed
Students: NA Distance: 1.2mi
- Bed
- 3
- Bath
- 2.5 (2/1)
- Tub w/Shower Over
- Parking
- 2
- Detached, Enclosed, Garage Door Opener, Garage Faces Front, Guest, Uncovered Parking Space
- SQ FT
- 1,655
- SQ FT Source
- Assessor Auto-Fill
- Lot SQ FT
- 1,320.0
- Lot Acres
- 0.0303 Acres
- Pool Info
- Built-In, Community
- Kitchen
- Breakfast Area, Breakfast Room, Other Counter, Pantry Cabinet
- Cooling
- Ceiling Fan(s)
- Dining Room
- Breakfast Nook, Dining Bar, Dining/Living Combo
- Disclosures
- Standard
- Exterior Details
- Balcony
- Living Room
- Cathedral/Vaulted, Deck Attached
- Flooring
- Wood
- Foundation
- Concrete
- Fire Place
- Living Room, Wood Burning
- Heating
- Central, Gas
- Laundry
- Dryer Included, Inside Area, Laundry Closet, Washer Included
- Main Level
- Dining Room, Kitchen, Living Room, Partial Bath(s), Street Entrance
- Views
- Other
- Possession
- Close Of Escrow
- Basement
- None
- Architectural Style
- Contemporary
- * Fee
- $734
- Name
- Hillside Park 1
- Phone
- 510-262-1796
- *Fee includes
- Common Areas, Homeowners Insurance, Insurance on Structure, Maintenance Structure, Maintenance Grounds, Management, Pool, Recreation Facility, Road, Roof, and Sewer
MLS and other Information regarding properties for sale as shown in Theo have been obtained from various sources such as sellers, public records, agents and other third parties. This information may relate to the condition of the property, permitted or unpermitted uses, zoning, square footage, lot size/acreage or other matters affecting value or desirability. Unless otherwise indicated in writing, neither brokers, agents nor Theo have verified, or will verify, such information. If any such information is important to buyer in determining whether to buy, the price to pay or intended use of the property, buyer is urged to conduct their own investigation with qualified professionals, satisfy themselves with respect to that information, and to rely solely on the results of that investigation.
School data provided by GreatSchools. School service boundaries are intended to be used as reference only. To verify enrollment eligibility for a property, contact the school directly.