

$899,000
2,646
SQ FT
$340
SQ/FT
106 Grape Gables Way
@ S. Foothill - Cloverdale

- 4 Bed
- 3 Bath
- 4 Park
- 2,646 sqft
- Cloverdale
-

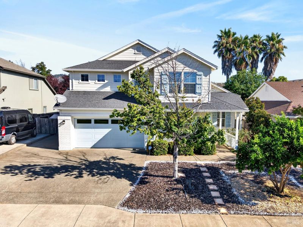
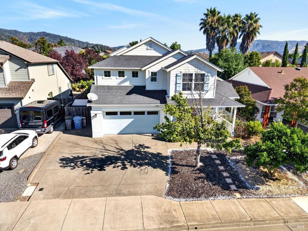
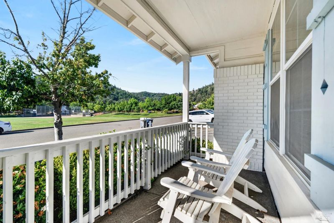
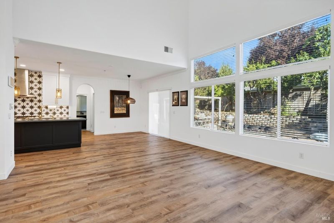
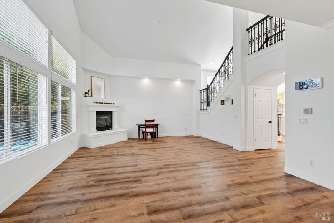
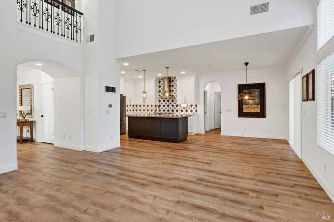
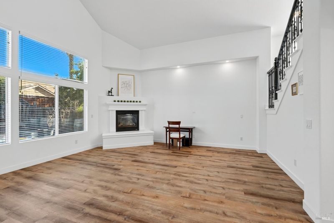
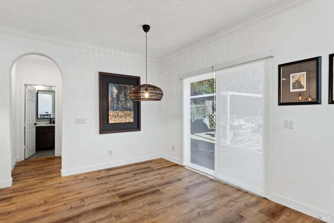
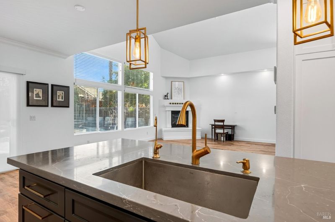
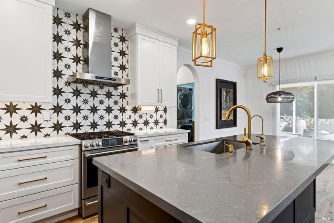
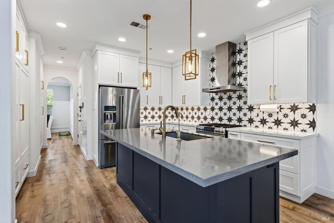
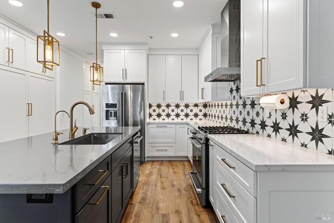
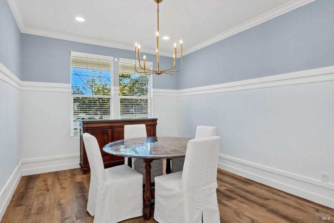
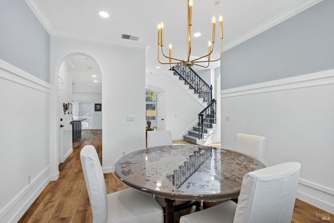
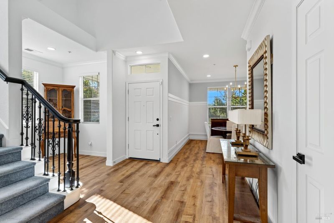
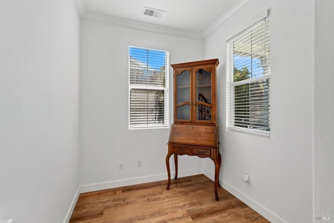
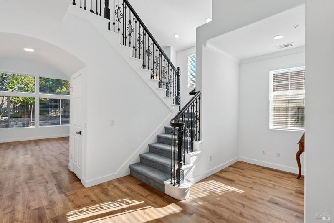
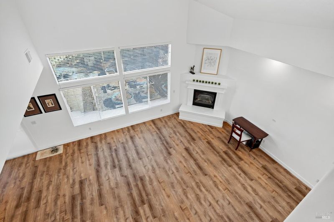
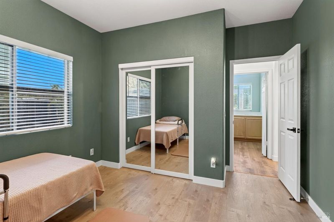
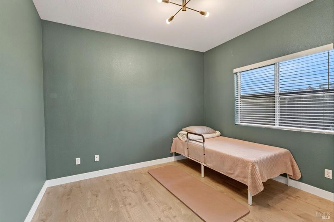
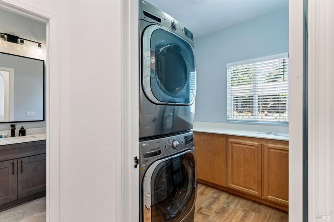
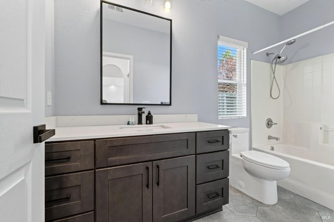
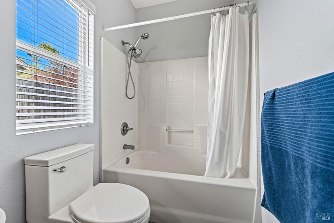
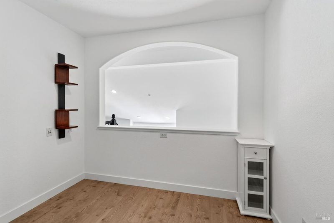
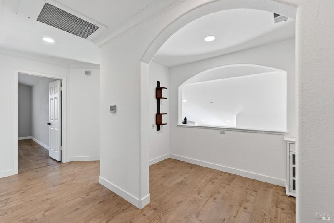
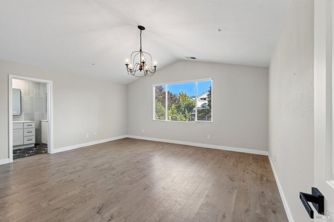
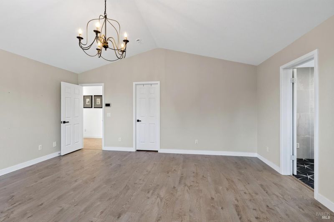
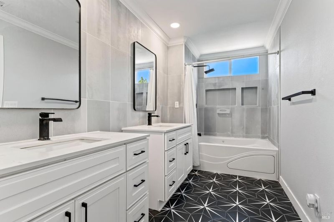
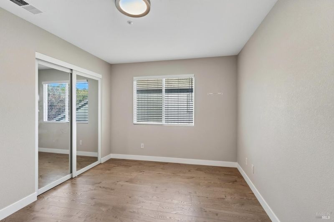
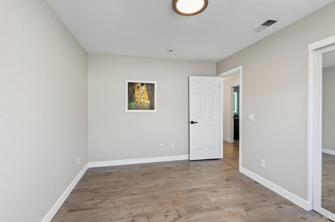
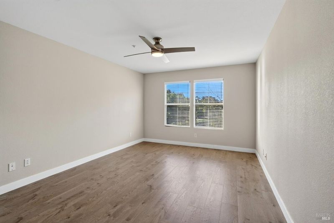
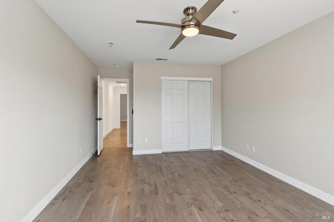
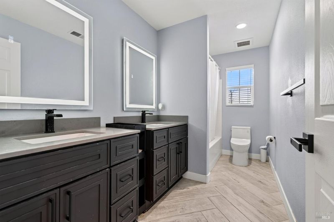
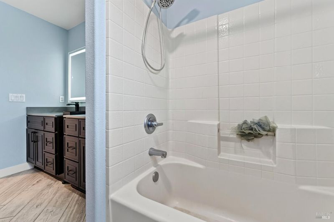
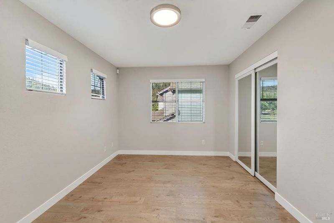
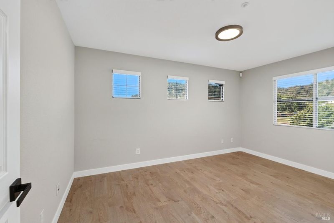
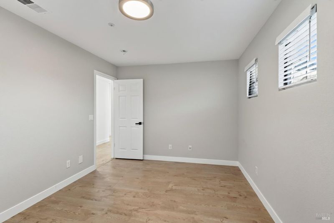
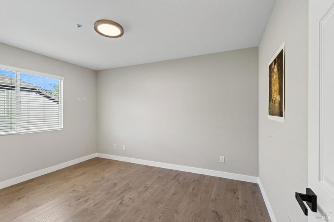
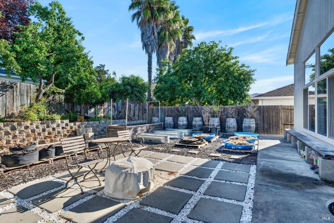
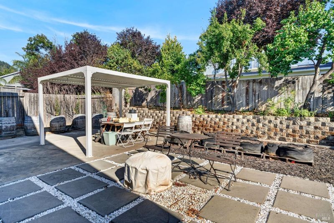
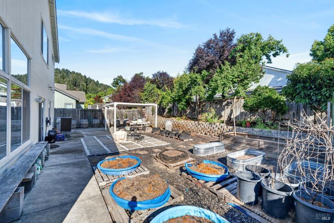
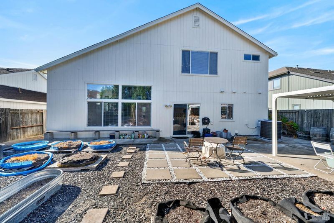
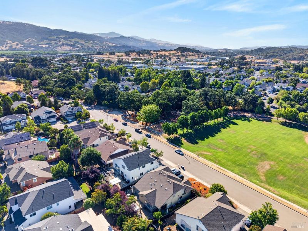
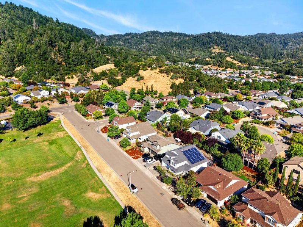
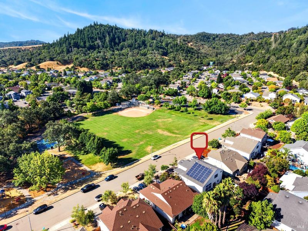
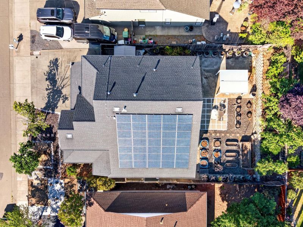
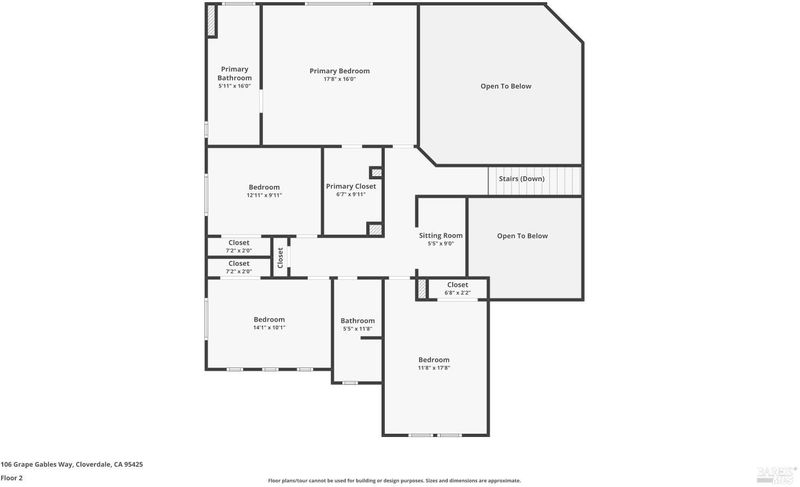
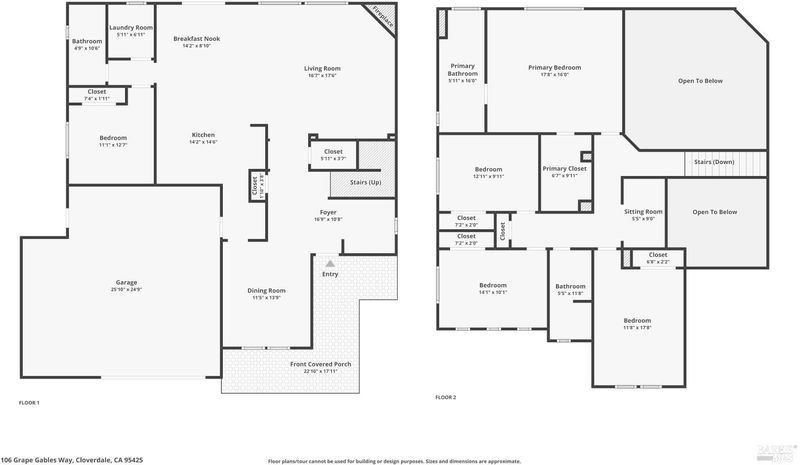
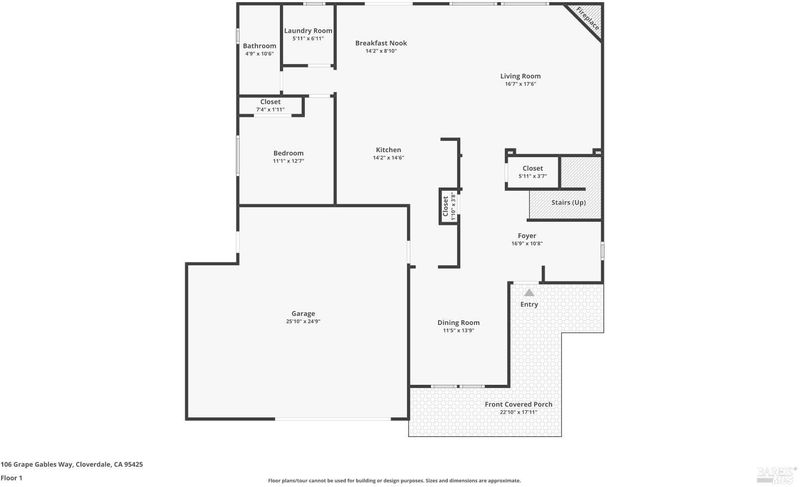
Welcome to this cheerful Madrone Model home in Cloverdale's Cottages. Move-in ready. Enjoy a spacious layout with 5 bedrooms and 3 full bathrooms. The home has been updated, featuring a bright, modern kitchen, beautifully updated bathrooms, flooring, and paint inside and out. Step inside the welcoming foyer to discover an open floor plan designed for easy living and effortless entertaining. The kitchen, breakfast area, and living room flow seamlessly together, creating the heart of the home. Relax by the cozy gas fireplace or gather for special dinners in the formal dining room. Downstairs, you'll find a bedroom and full bath. Upstairs, enjoy a spacious open office or flex area, perfect for working from home or as a study space. The generous primary suite offers a peaceful retreat with a walk-in closet and a luxurious en-suite bathroom featuring dual sinks. Ample additional bedrooms complete the upstairs, ensuring plenty of space for everyone. Additional amenities include a water softener, leased solar panels, and an EV charging station. Step outside into your private backyard featuring a covered pergola and mature landscaping. Situated directly across from Furber Park, with easy access to green space and recreation. Cloverdale offers three open-space areas to enjoy, Cloverdale River Park, Porterfield Creek Preserve, and Soda Springs Ranchas well as wonderful community events and summer activities.

- Days on Market
- 1 day
- Current Status
- Active
- Original Price
- $899,000
- List Price
- $899,000
- On Market Date
- Aug 4, 2026
- Property Type
- Single Family Residence
- Area
- Cloverdale
- Zip Code
- 95425
- MLS ID
- 326066525
- APN
- 116-520-057-000
- Year Built
- 2003
- Stories in Building
- Unavailable
- Possession
- Close Of Escrow
- Data Source
- BAREIS
- Origin MLS System
Cloverdale Seventh-Day Adventist
Private 1-8 Elementary, Religious, Coed
Students: 15 Distance: 0.2mi
Washington School
Public 5-8 Middle
Students: 437 Distance: 1.2mi
Johanna Echols-Hansen High (Continuation) School
Public 9-12 Continuation
Students: 15 Distance: 1.4mi
Eagle Creek
Public 9-10
Students: 3 Distance: 1.5mi
Cloverdale High School
Public 9-12 Secondary
Students: 377 Distance: 1.7mi
Jefferson Elementary School
Public K-4 Elementary
Students: 536 Distance: 1.8mi
- Bed
- 4
- Bath
- 3
- Double Sinks
- Parking
- 4
- EV Charging, Garage Facing Front
- SQ FT
- 2,646
- SQ FT Source
- Assessor Auto-Fill
- Lot SQ FT
- 6,547.0
- Lot Acres
- 0.1503 Acres
- Kitchen
- Island
- Cooling
- Central
- Dining Room
- Formal Area
- Living Room
- Cathedral/Vaulted
- Fire Place
- Living Room
- Heating
- Central
- Laundry
- Inside Area
- Upper Level
- Bedroom(s), Full Bath(s), Primary Bedroom
- Main Level
- Bedroom(s), Full Bath(s), Garage, Kitchen, Living Room, Street Entrance
- Views
- Mountains
- Possession
- Close Of Escrow
- Basement
- None
- Fee
- $0
MLS and other Information regarding properties for sale as shown in Theo have been obtained from various sources such as sellers, public records, agents and other third parties. This information may relate to the condition of the property, permitted or unpermitted uses, zoning, square footage, lot size/acreage or other matters affecting value or desirability. Unless otherwise indicated in writing, neither brokers, agents nor Theo have verified, or will verify, such information. If any such information is important to buyer in determining whether to buy, the price to pay or intended use of the property, buyer is urged to conduct their own investigation with qualified professionals, satisfy themselves with respect to that information, and to rely solely on the results of that investigation.
School data provided by GreatSchools. School service boundaries are intended to be used as reference only. To verify enrollment eligibility for a property, contact the school directly.