

$999,000
2,274
SQ FT
$439
SQ/FT
1206 43Rd Ave
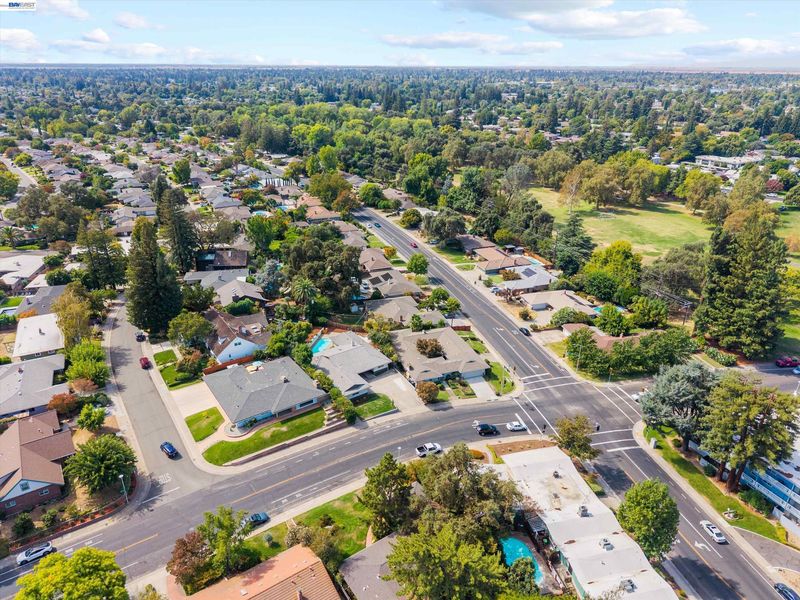
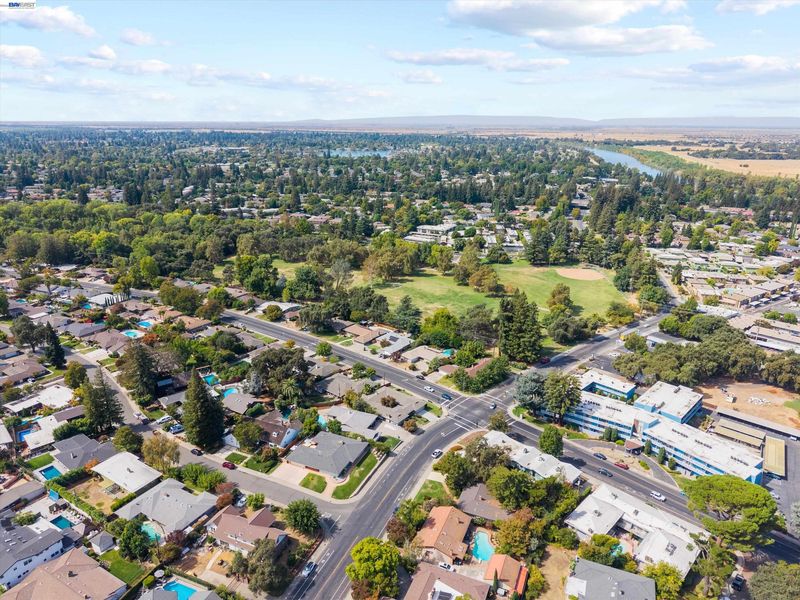
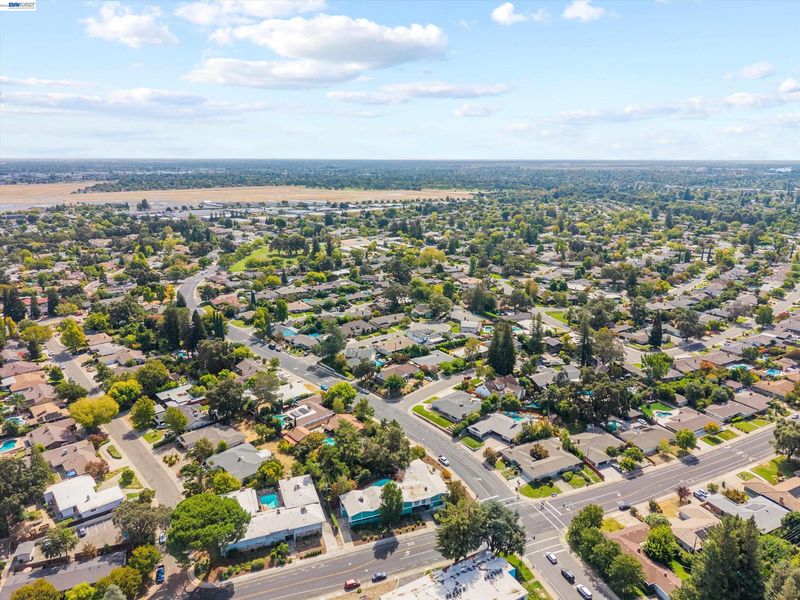
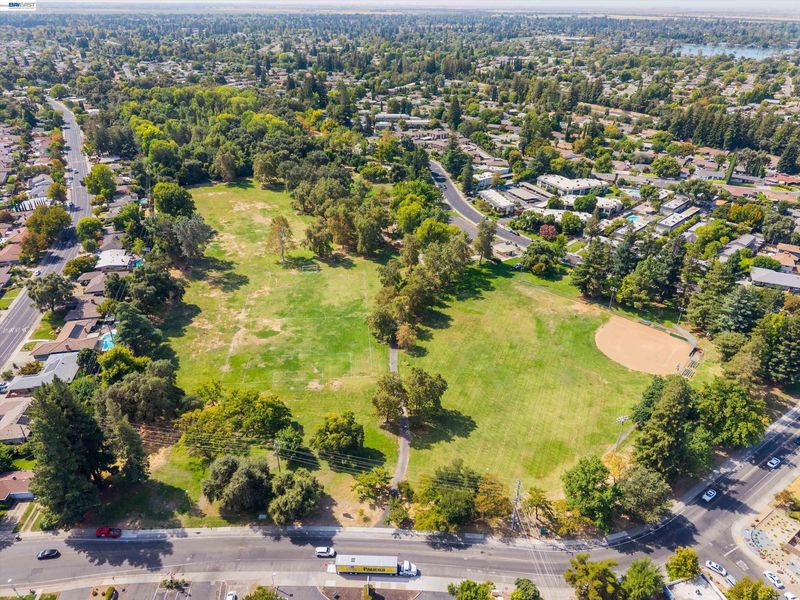
@ S Land Park Drive - Land Park, Sacramento

- 4 Bed
- 3.5 (3/1) Bath
- 2 Park
- 2,274 sqft
- Sacramento
-

-
Sun Sep 20, 1:00 pm - 4:00 pm
Open House
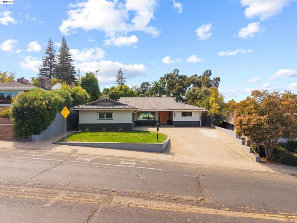
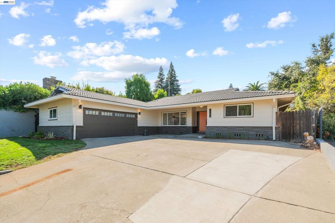
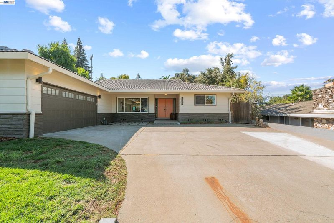
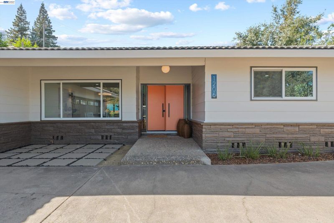
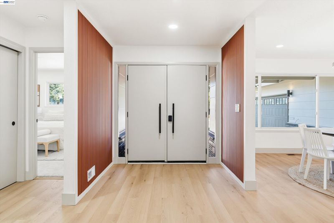
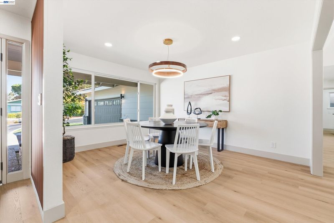
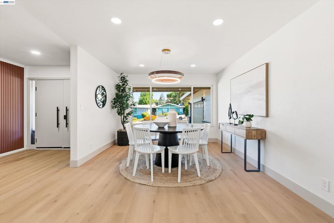
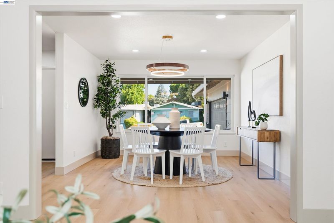
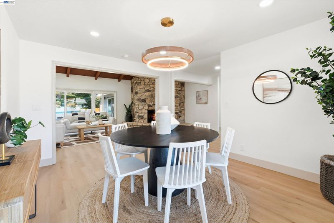
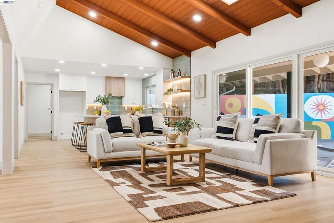
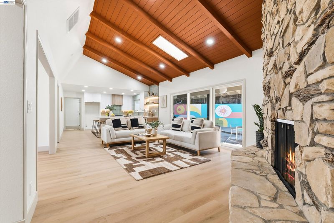
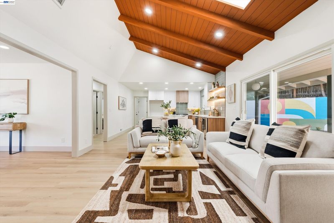
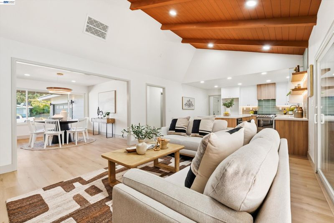
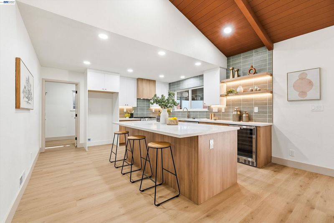
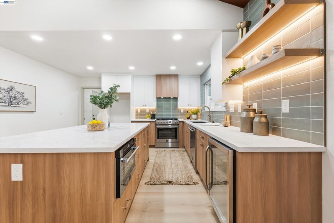
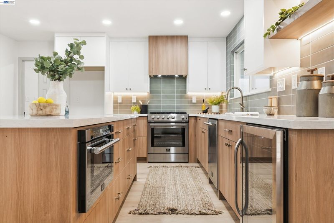
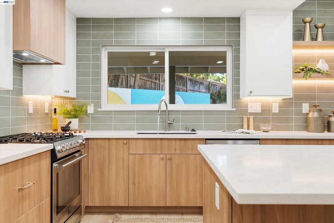
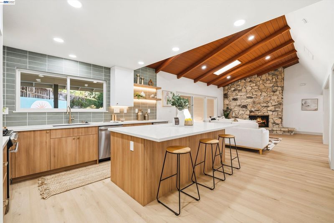
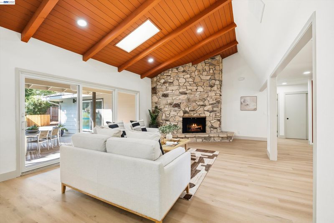
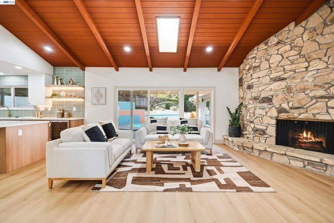
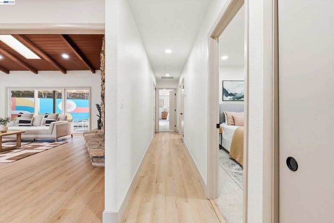
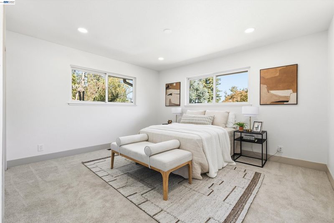
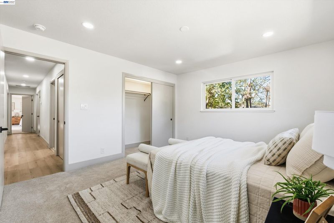
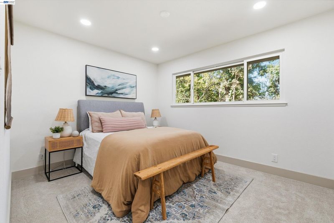
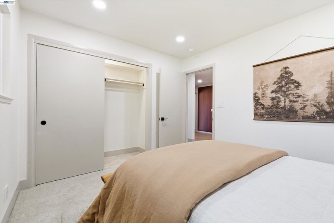
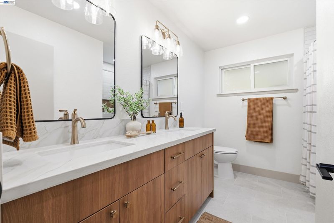
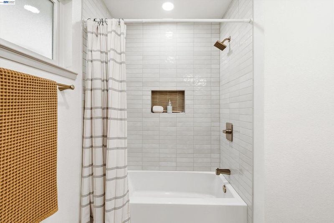
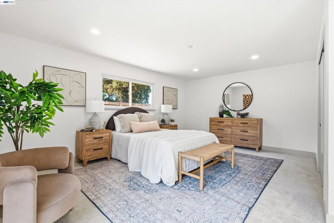
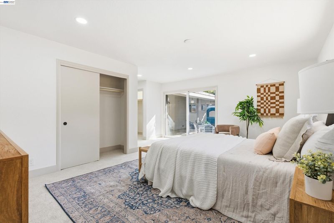
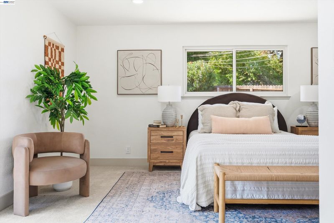
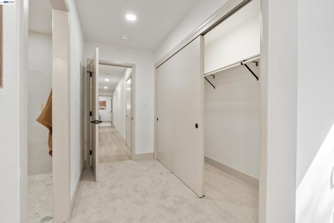
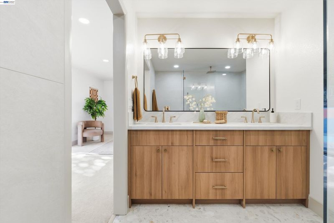
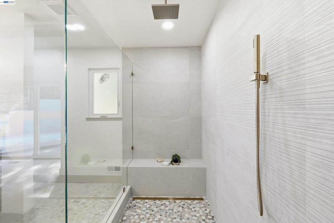
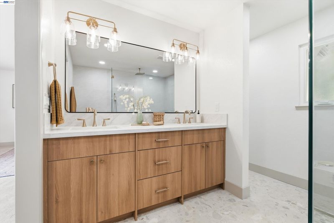
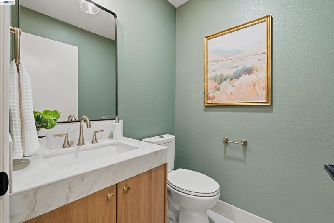
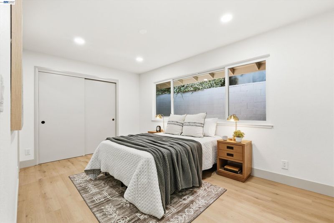
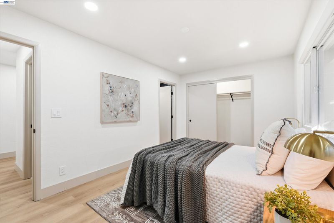
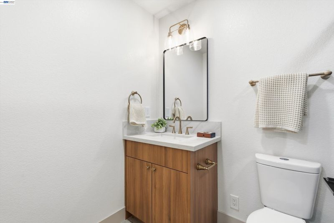
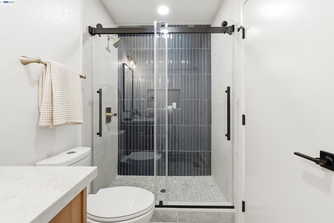
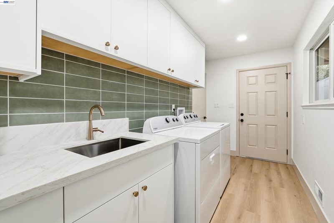
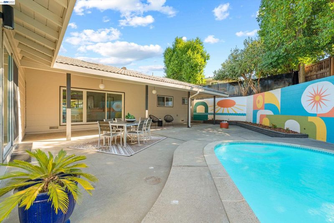
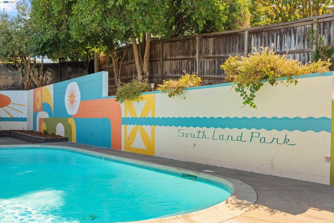
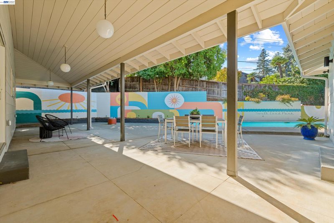
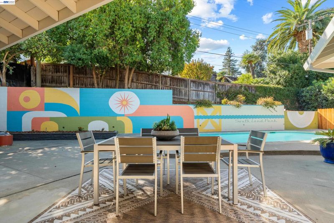
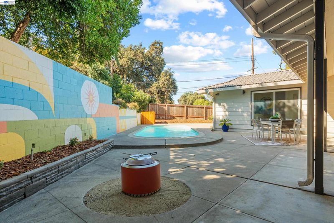
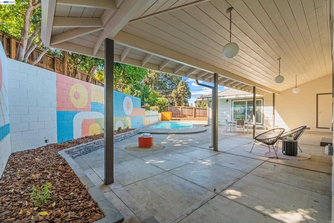
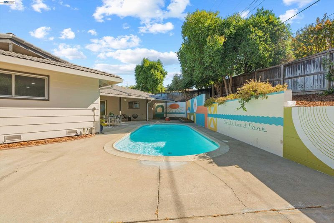
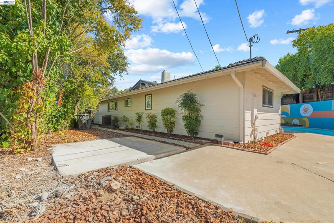
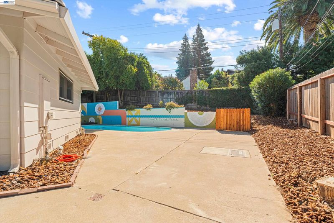
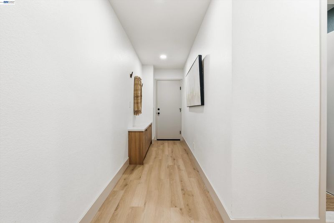
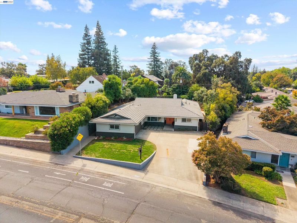
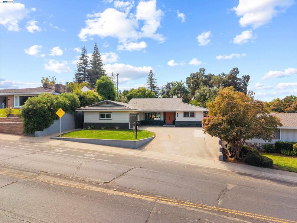
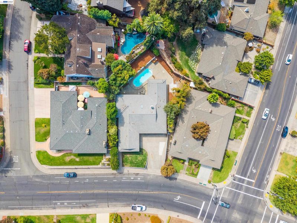
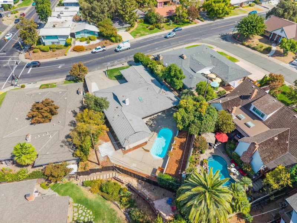
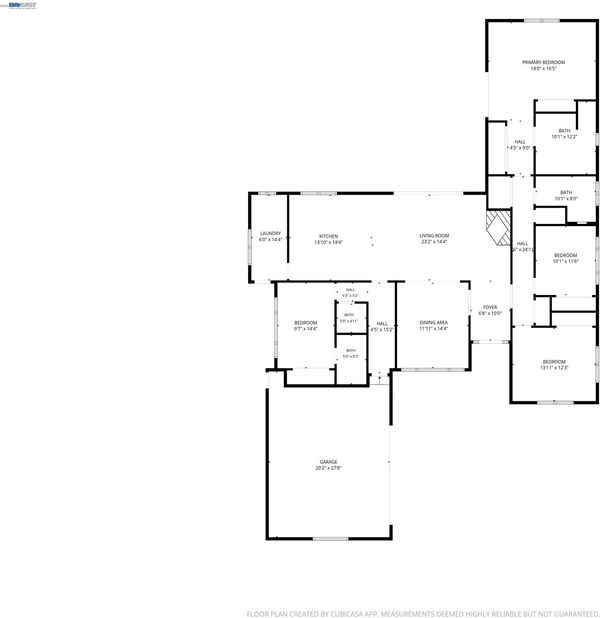
Where iconic Mid-Century geometry meets crisp, contemporary luxury, you’ll find 1206 43rd Ave. This single-story South Land Park residence has been completely reimagined through a permitted, top-to-bottom transformation that honors the soul of its architectural roots while delivering the sophisticated finishes of a premium new build. The home’s aesthetic is defined by a seamless blend of eras. Inside, the open-concept layout celebrates the clean lines and airy volumes synonymous with Mid-Century design, now elevated by a designer’s eye for modern texture and flow. The heart of the home is the stunning chef’s kitchen, featuring crisp cabinetry, high-end finishes, and an expansive island that serves as a centerpiece for the main living area. Natural light pours through oversized windows, highlighting the meticulous craftsmanship and curated touches found in every corner. With 4 bedrooms and 3.5 bath, this home is perfect for any growing or extended family. The primary suite is a sanctuary reminiscent of a high-end boutique hotel, featuring plush carpeting, recessed lighting, and a private slider to the grounds. The en suite bath is a study in indulgence, boasting dual vanities, dual closets, and an immense glass-enclosed shower with a rainfall head. For guests, a private en suite bedroom offers a sophisticated retreat with a generous closet and custom-tiled walk-in shower. The experience continues outdoors, where the backyard serves as a private oasis anchored by a sparkling pool. Whether hosting an evening soirée on the patio or enjoying a quiet morning in the sun, this space is artfully designed for the quintessential California lifestyle. From the brand-new systems to the impeccable styling, this is a rare opportunity to own a piece of architectural fusion. It’s more than a renovation; it’s a sophisticated blend of timeless character and today’s most sought-after luxuries.

- Current Status
- New
- Original Price
- $999,000
- List Price
- $999,000
- On Market Date
- Sep 8, 2026
- Property Type
- Detached
- D/N/S
- Land Park
- Zip Code
- 95822
- MLS ID
- 41147492
- APN
- 0240243007000
- Year Built
- 1966
- Stories in Building
- 1
- Possession
- Close Of Escrow
- Data Source
- MAXEBRDI
- Origin MLS System
- BAY EAST
Alice Birney Waldorf-Inspired
Public K-8 Elementary
Students: 518 Distance: 0.3mi
New Technology High School
Charter 9-12 Secondary
Students: 207 Distance: 0.6mi
Brookfield School
Private PK-8 Elementary, Gifted Talented
Students: 157 Distance: 0.6mi
Land Park Academy, Riverside Campus
Private 5-12
Students: NA Distance: 0.6mi
John Cabrillo Elementary School
Public K-6 Elementary, Coed
Students: 358 Distance: 0.7mi
Land Park Academy, Freeport Campus
Private K-12 Special Education, Special Education Program, Combined Elementary And Secondary, Coed
Students: NA Distance: 0.7mi
- Bed
- 4
- Bath
- 3.5 (3/1)
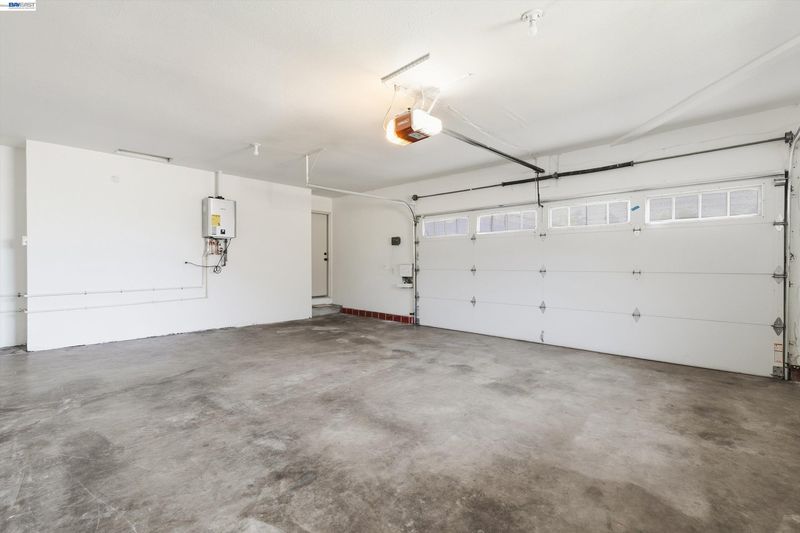
- Parking
- 2
- Attached, Garage Door Opener
- SQ FT
- 2,274
- SQ FT Source
- Public Records
- Lot SQ FT
- 9,583.0
- Lot Acres
- 0.22 Acres
- Pool Info
- Gunite, In Ground
- Kitchen
- Dishwasher, Gas Range, Plumbed For Ice Maker, Microwave, Gas Water Heater, Tankless Water Heater, Stone Counters, Disposal, Gas Range/Cooktop, Ice Maker Hookup, Kitchen Island, Updated Kitchen
- Cooling
- Central Air
- Disclosures
- Disclosure Package Avail
- Entry Level
- Exterior Details
- Back Yard, Front Yard, Sprinklers Automatic, Terraced Up
- Flooring
- Laminate, Carpet
- Foundation
- Fire Place
- Family Room, Gas Starter, Wood Burning
- Heating
- Forced Air
- Laundry
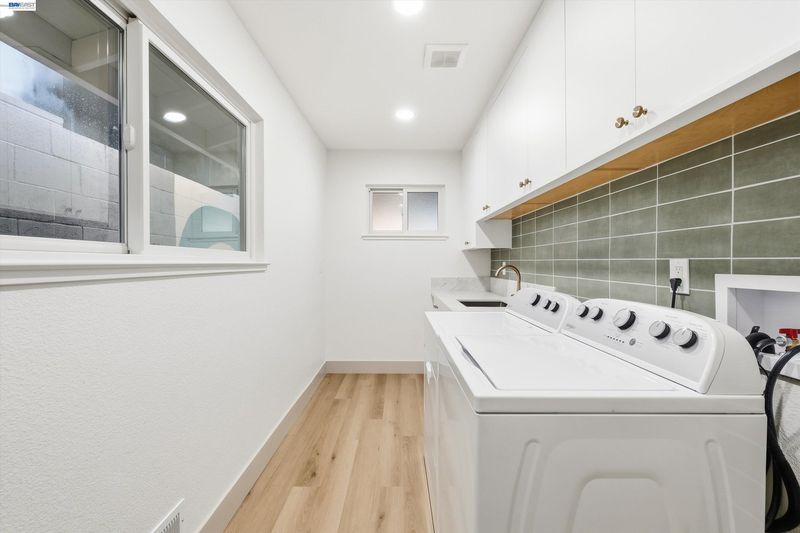
- Hookups Only, Laundry Room
- Main Level
- 4 Bedrooms, 3.5 Baths, Primary Bedrm Suite - 1, Laundry Facility, Main Entry
- Possession
- Close Of Escrow
- Architectural Style
- Contemporary, Mid Century Modern
- Non-Master Bathroom Includes
- Shower Over Tub, Tile, Updated Baths, Double Vanity
- Construction Status
- Existing
- Additional Miscellaneous Features
- Back Yard, Front Yard, Sprinklers Automatic, Terraced Up
- Location
- Irregular Lot
- Roof
- Tile
- Water and Sewer
- Public
- Fee
- Unavailable
MLS and other Information regarding properties for sale as shown in Theo have been obtained from various sources such as sellers, public records, agents and other third parties. This information may relate to the condition of the property, permitted or unpermitted uses, zoning, square footage, lot size/acreage or other matters affecting value or desirability. Unless otherwise indicated in writing, neither brokers, agents nor Theo have verified, or will verify, such information. If any such information is important to buyer in determining whether to buy, the price to pay or intended use of the property, buyer is urged to conduct their own investigation with qualified professionals, satisfy themselves with respect to that information, and to rely solely on the results of that investigation.
School data provided by GreatSchools. School service boundaries are intended to be used as reference only. To verify enrollment eligibility for a property, contact the school directly.