

$668,000
1,544
SQ FT
$433
SQ/FT
1950 Neotomas Avenue
@ Tachevah - Santa Rosa-Southeast, Santa Rosa

- 3 Bed
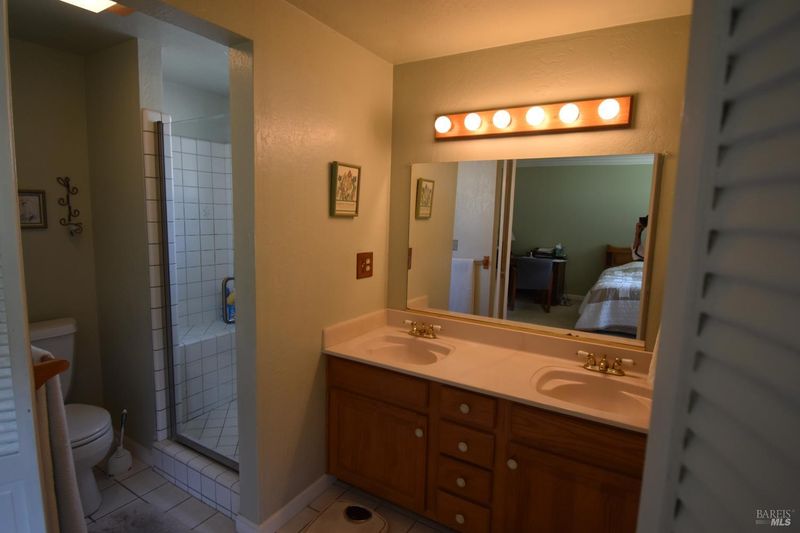
- 2 Bath
- 4 Park
- 1,544 sqft
- Santa Rosa
-

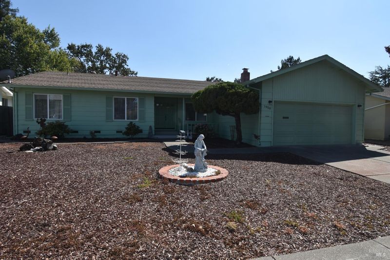
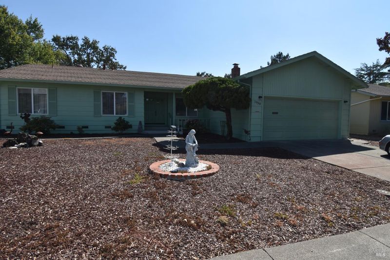
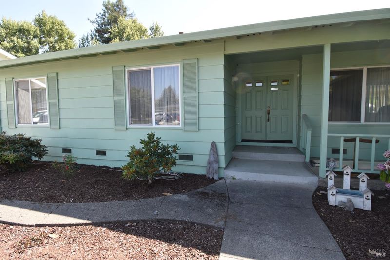
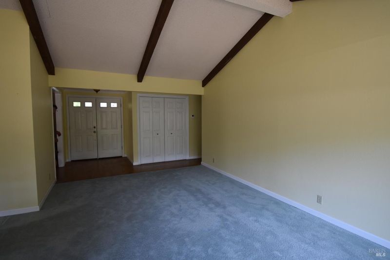
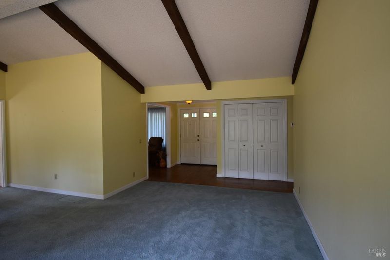
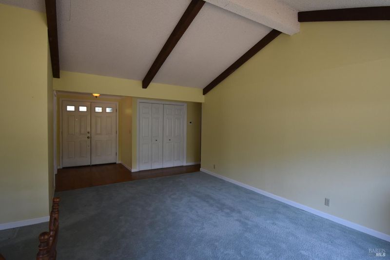
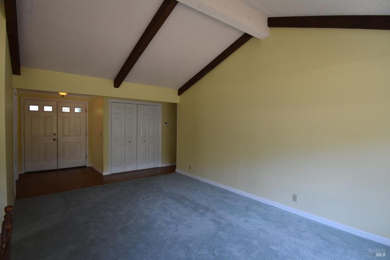
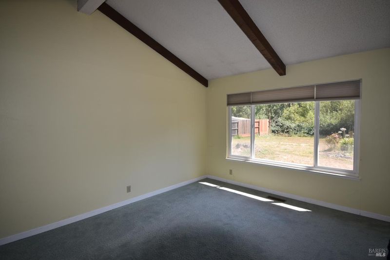
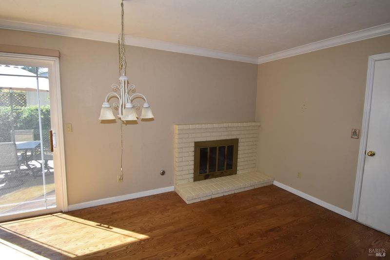
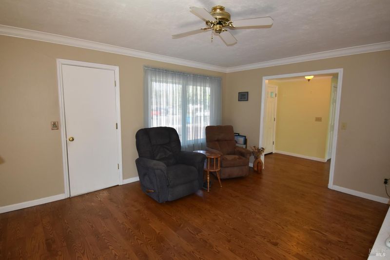
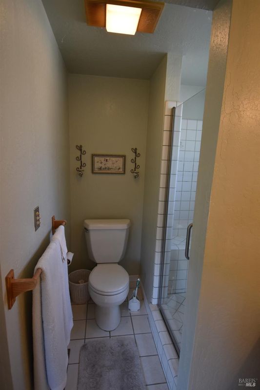
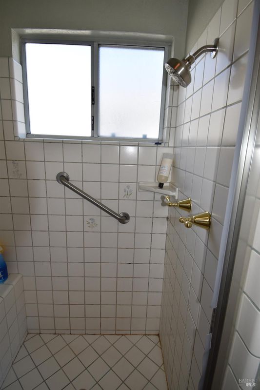
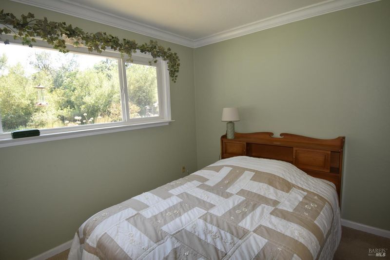
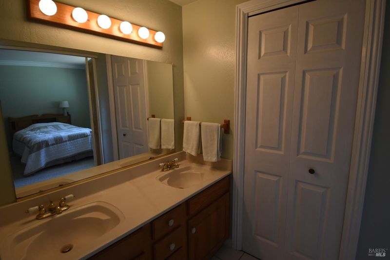
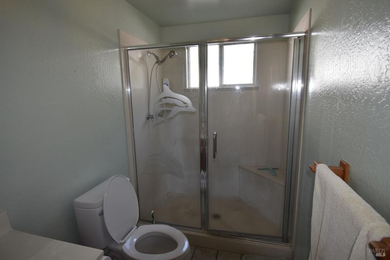
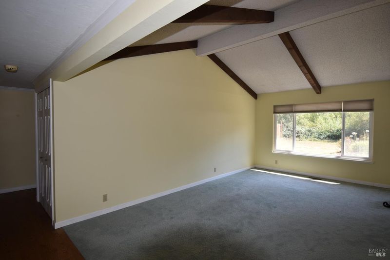
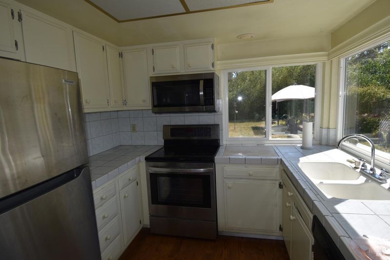
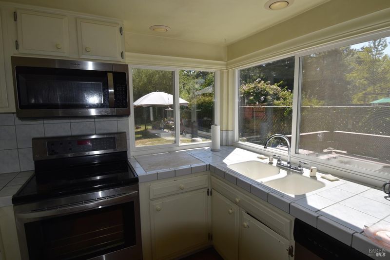
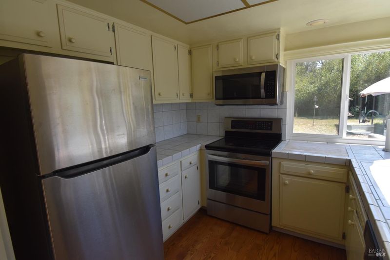
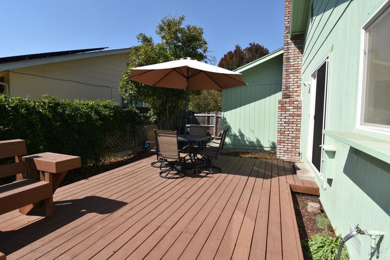
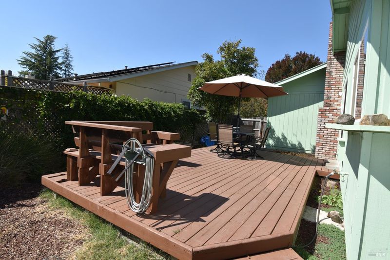
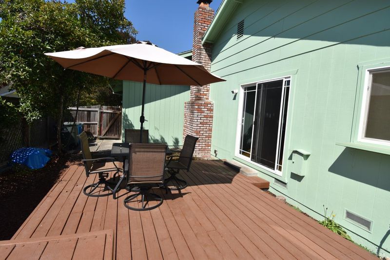
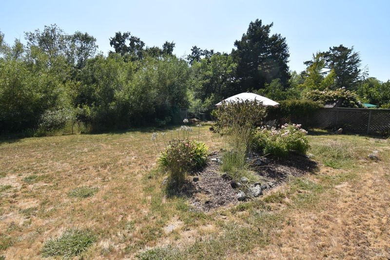
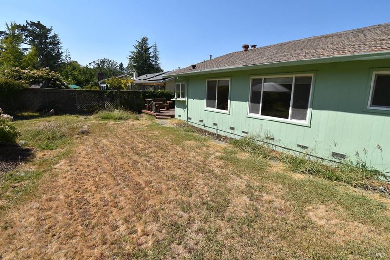
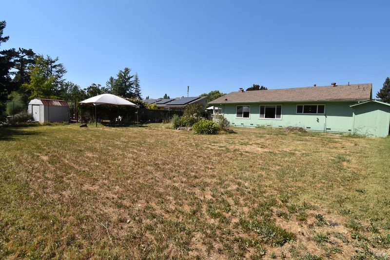
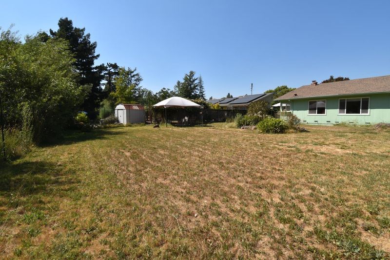
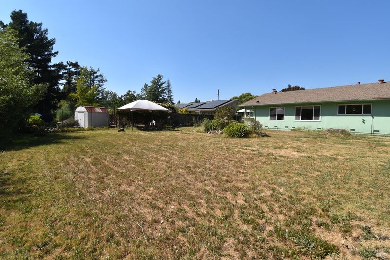
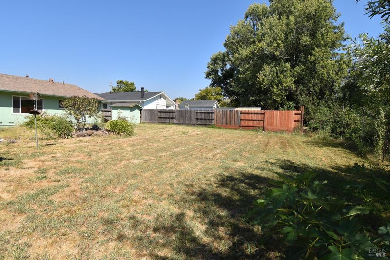
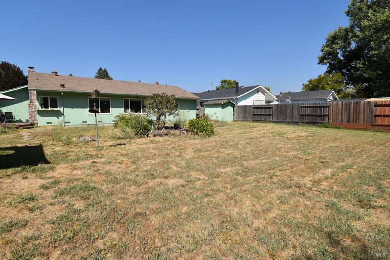
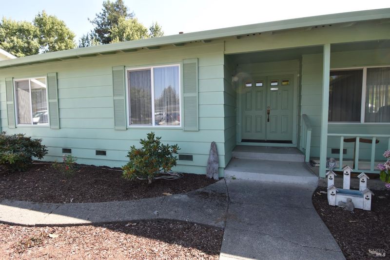
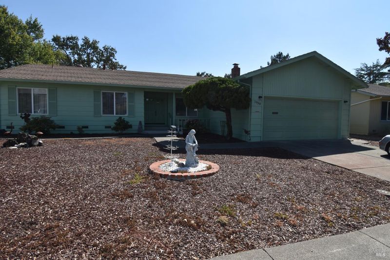
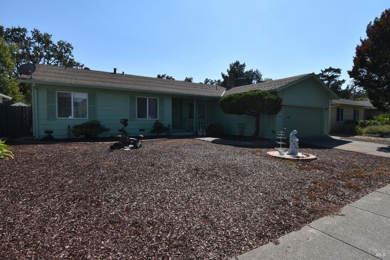
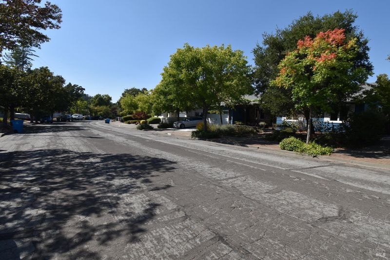
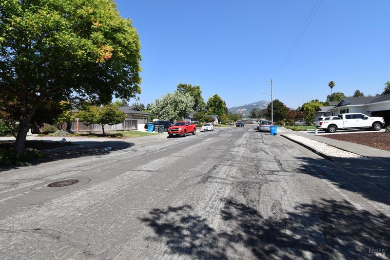
Nestled in the highly desirable Bennett Valley neighborhood of Santa Rosa, this inviting three-bedroom, two-bath home offers the perfect blend of comfort, space, and location. Situated in a well-established neighborhood known for its tree-lined streets and welcoming atmosphere, this home is ready for its next chapter. Inside, you'll find a thoughtfully designed floor plan featuring a spacious living room, a same-level separate dining area for entertaining, and a cozy family room with a fireplaceideal for relaxing evenings at home. The kitchen offers plenty of workspace and is conveniently located adjacent to the family room with a sliding door opening to the backyard deck creating a comfortable flow for everyday living. In addition, the Family room offers plenty of room for an additional informal dining area.Just outside the kitchen and family room, a cozy deck provides the perfect setting for outdoor dining, morning coffee, or entertaining family and friends. Beyond the deck, discover an exceptionally large backyard with endless possibilities. Whether you envision creating a beautiful garden, adding outdoor entertaining spaces, or simply enjoying the extra room to play and unwind, this expansive yard provides the space to make it your own. Conveniently located near parks, shopping, dining, wineries, and top-rated schools, this Bennett Valley home offers a wonderful opportunity to enjoy one of Santa Rosa's most sought-after neighborhoods.

- Days on Market
- 6 days
- Current Status
- Active
- Original Price
- $668,000
- List Price
- $668,000
- On Market Date
- Aug 1, 2026
- Property Type
- Single Family Residence
- Area
- Santa Rosa-Southeast
- Zip Code
- 95405
- MLS ID
- 326064480
- APN
- 147-204-011-000
- Year Built
- 1971
- Stories in Building
- Unavailable
- Possession
- Close Of Escrow
- Data Source
- BAREIS
- Origin MLS System
Yulupa Elementary School
Public K-3 Elementary
Students: 598 Distance: 0.3mi
Spring Creek Matanzas Charter School
Charter K-6 Elementary
Students: 533 Distance: 0.5mi
Rincon School
Private 10-12 Special Education, Secondary, All Male, Coed
Students: 5 Distance: 0.7mi
Strawberry Elementary School
Public 4-6 Elementary
Students: 397 Distance: 0.8mi
Montgomery High School
Public 9-12 Secondary
Students: 1642 Distance: 0.8mi
Redwood Consortium for Student Services School
Public PK-6 Special Education
Students: 71 Distance: 0.9mi
- Bed
- 3
- Bath
- 2
- Parking
- 4
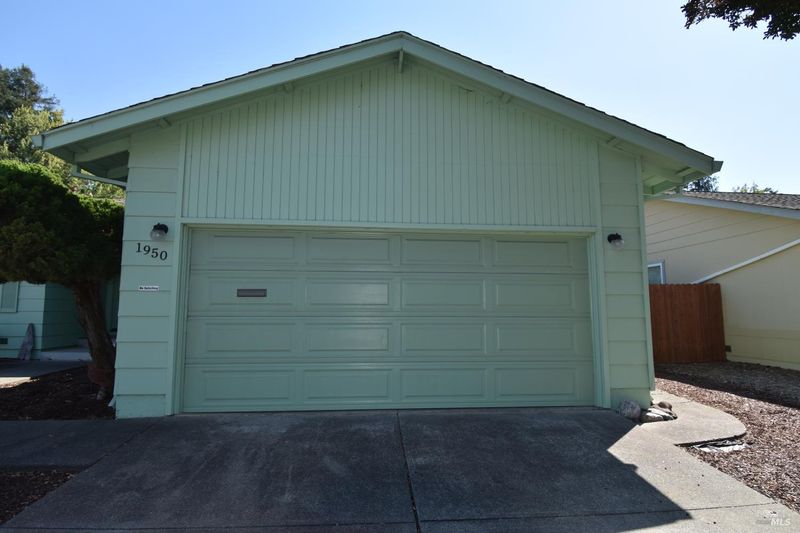
- Attached, Garage Door Opener, Garage Facing Front, Side-by-Side
- SQ FT
- 1,544
- SQ FT Source
- Assessor Auto-Fill
- Lot SQ FT
- 7,126.0
- Lot Acres
- 0.1636 Acres
- Cooling
- Ceiling Fan(s)
- Dining Room
- Dining/Living Combo
- Living Room
- Cathedral/Vaulted
- Flooring
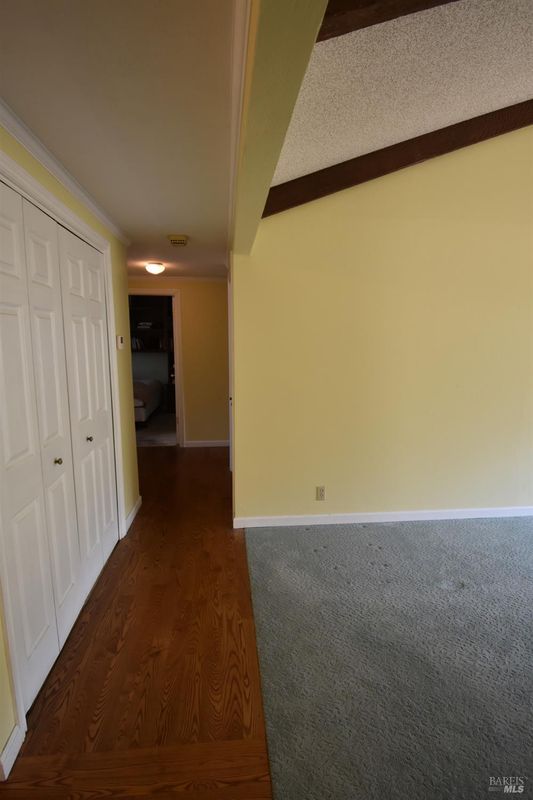
- Carpet, Tile, Wood
- Fire Place
- Brick, Family Room
- Heating
- Central, Fireplace(s)
- Laundry
- Dryer Included, In Garage, Washer Included
- Main Level
- Bedroom(s), Dining Room, Family Room, Full Bath(s), Garage, Kitchen, Living Room, Primary Bedroom
- Possession
- Close Of Escrow
- Basement
- None
- Architectural Style
- Ranch
- Fee
- $0
MLS and other Information regarding properties for sale as shown in Theo have been obtained from various sources such as sellers, public records, agents and other third parties. This information may relate to the condition of the property, permitted or unpermitted uses, zoning, square footage, lot size/acreage or other matters affecting value or desirability. Unless otherwise indicated in writing, neither brokers, agents nor Theo have verified, or will verify, such information. If any such information is important to buyer in determining whether to buy, the price to pay or intended use of the property, buyer is urged to conduct their own investigation with qualified professionals, satisfy themselves with respect to that information, and to rely solely on the results of that investigation.
School data provided by GreatSchools. School service boundaries are intended to be used as reference only. To verify enrollment eligibility for a property, contact the school directly.