

$4,995,000
4,005
SQ FT
$1,247
SQ/FT
2637 Buchanan St
@ Broadway/Pacific - 7 - Pacific Heights, San Francisco

- 5 Bed
- 3.5 Bath
- 1 Park
- 4,005 sqft
- San Francisco
-

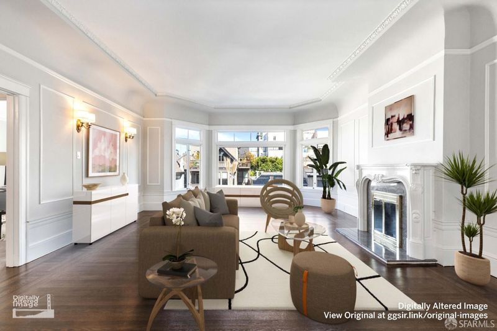
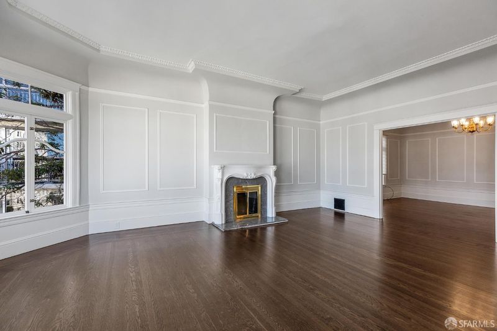
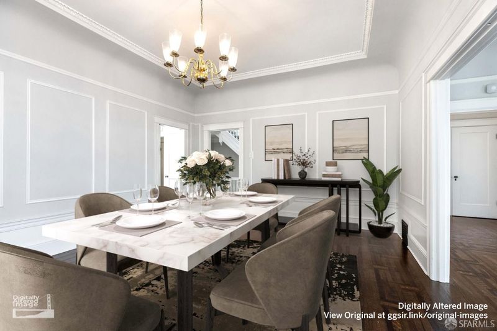
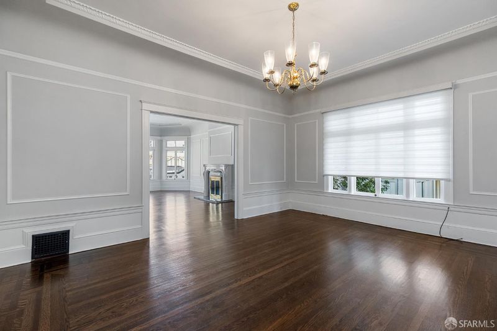
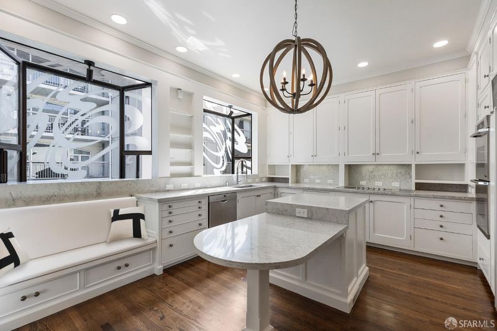
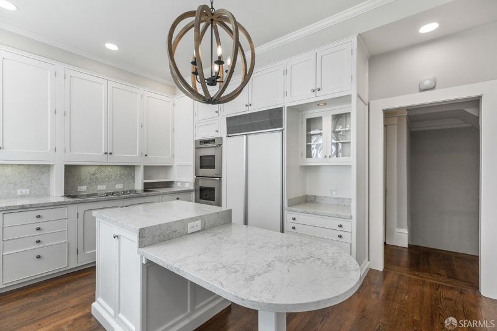
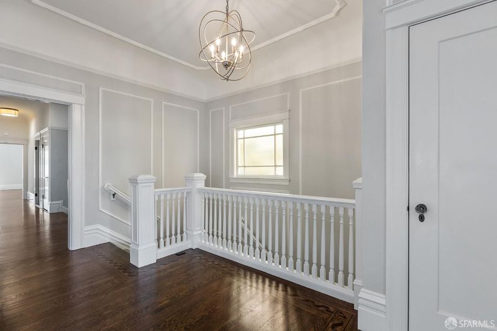
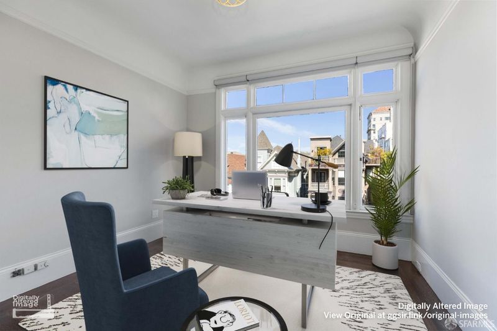
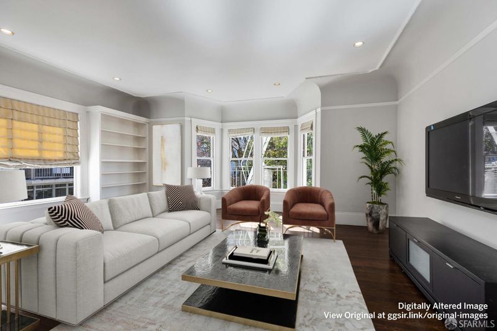
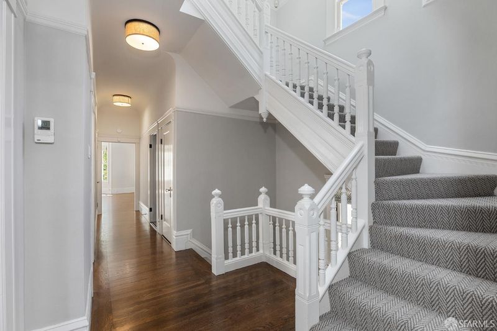
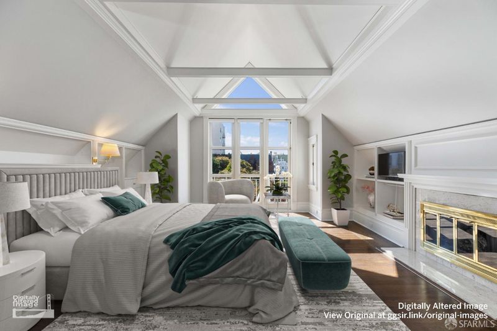
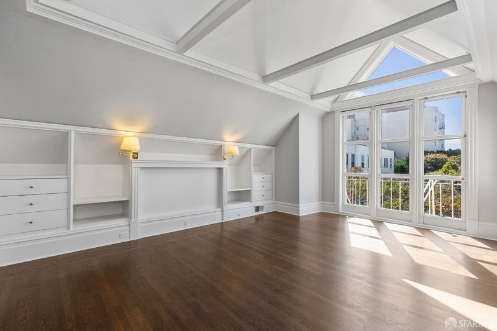
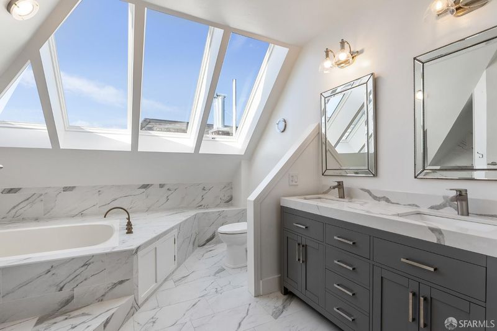
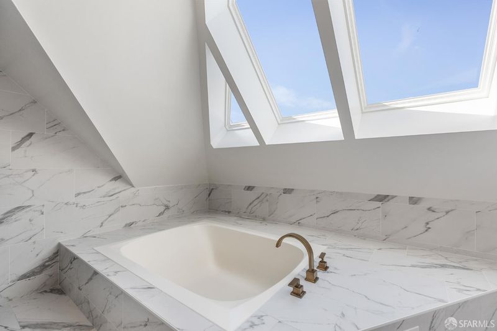
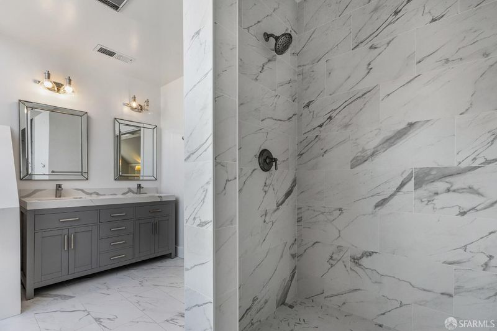
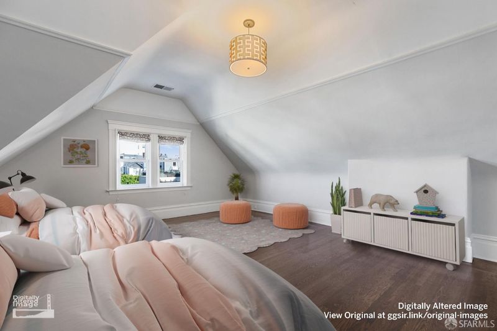
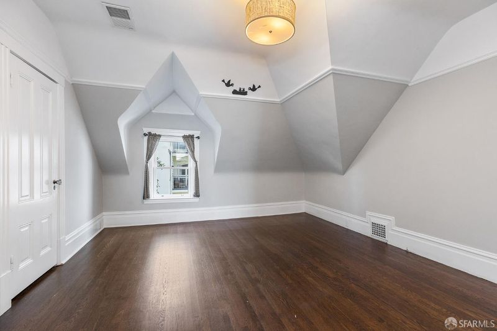
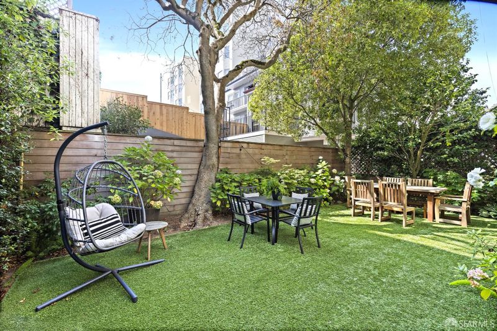
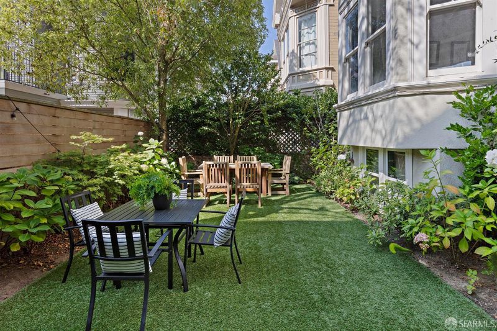
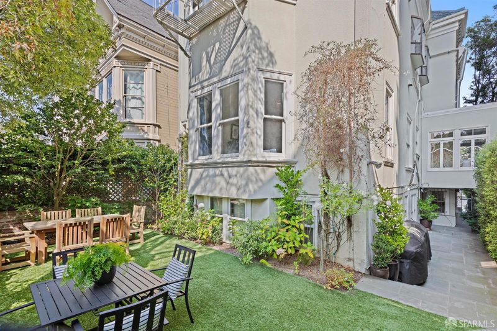
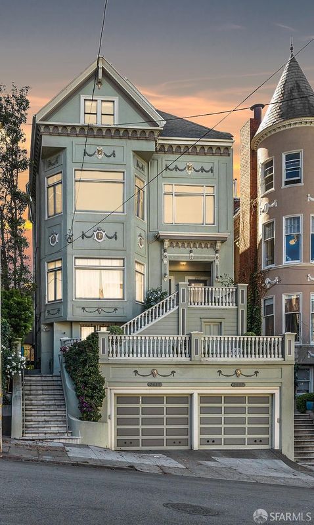
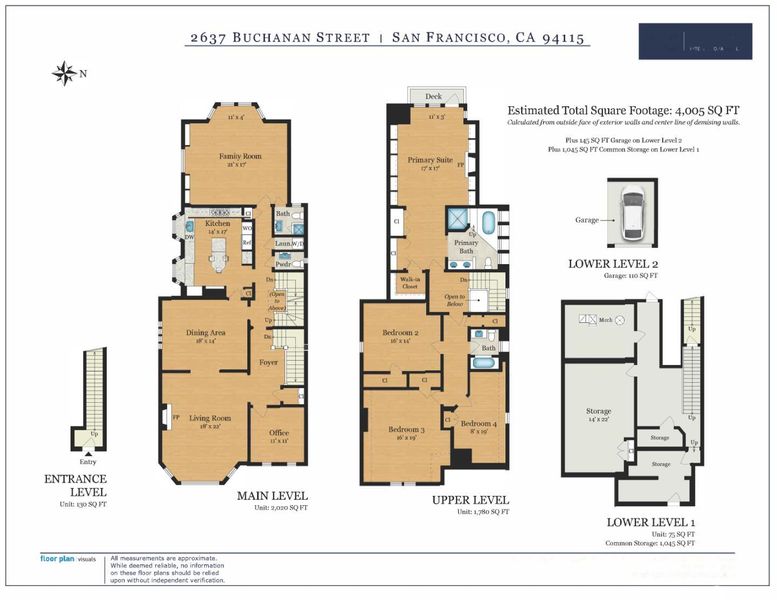
This stately, SFH-like Edwardian condo boasts unprecedented scale in the heart of Pacific Heights. With over 4,000 square feet spread across two spacious levels, this graceful home offers a remarkable collection of well-proportioned rooms. The main floor is comprised of formal living and dining rooms, both with elegant original Edwardian details, a chef's kitchen, a large family/media room, and an office. Upstairs you will find an expansive and luxurious primary suite along with three additional bedrooms. There is a large storage room on the lower level and an attic space on the top level. A shared garden and one car parking complete this impressive, fully-detached Pacific Heights home. The many shops, cafes, and restaurants of Fillmore and Union Streets are a short walk away, as are some of San Francisco's premier schools. Within a few blocks are some of SF's top schools, as well as the best shopping and dining, not to mention both Lafayette and Alta Plaza Parks. With its impressive scale and a coveted location, this grand home embodies the very best of SF living. Currently tenant occupied on a month-to-month basis.

- Days on Market
- 0 days
- Current Status
- Active
- Original Price
- $4,995,000
- List Price
- $4,995,000
- On Market Date
- May 31, 2026
- Property Type
- Condominium
- District
- 7 - Pacific Heights
- Zip Code
- 94115
- MLS ID
- 426119204
- APN
- 0580-105
- Year Built
- 1905
- Stories in Building
- 2
- Number of Units
- 2
- Possession
- Subject To Tenant Rights
- Data Source
- SFAR
- Origin MLS System
Hamlin, The
Private K-8 Elementary, All Female
Students: 410 Distance: 0.1mi
Convent Of The Sacred Heart Elementary School
Private K-8 Elementary, Religious, All Female
Students: 377 Distance: 0.1mi
Convent Of The Sacred Heart Elementary School
Private K-8 Elementary, Religious, All Female, Nonprofit
Students: 355 Distance: 0.1mi
Convent Of The Sacred Heart High School
Private 9-12 Secondary, Religious, All Female
Students: 222 Distance: 0.1mi
Stuart Hall For Boys
Private K-8 All Male
Students: 370 Distance: 0.1mi
San Francisco Public Montessori School
Public K-5
Students: 173 Distance: 0.1mi
- Bed
- 5
- Bath
- 3.5
- Shower Stall(s), Tub w/Shower Over
- Parking
- 1
- Covered, Garage Door Opener, Garage Facing Front
- SQ FT
- 4,005
- SQ FT Source
- Unavailable
- Lot SQ FT
- 3,694.0
- Lot Acres
- 0.0848 Acres
- Kitchen
- Island, Quartz Counter
- Cooling
- None
- Dining Room
- Formal Room
- Flooring
- Tile, Wood
- Fire Place
- Living Room, Primary Bedroom
- Heating
- Central
- Laundry
- Laundry Closet, Washer/Dryer Stacked Included
- Upper Level
- Bedroom(s), Primary Bedroom
- Main Level
- Dining Room, Family Room, Full Bath(s), Kitchen, Living Room, Partial Bath(s)
- Possession
- Subject To Tenant Rights
- Architectural Style
- Victorian
- Special Listing Conditions
- None
- * Fee
- $0
- *Fee includes
- Insurance, Trash, and Water
MLS and other Information regarding properties for sale as shown in Theo have been obtained from various sources such as sellers, public records, agents and other third parties. This information may relate to the condition of the property, permitted or unpermitted uses, zoning, square footage, lot size/acreage or other matters affecting value or desirability. Unless otherwise indicated in writing, neither brokers, agents nor Theo have verified, or will verify, such information. If any such information is important to buyer in determining whether to buy, the price to pay or intended use of the property, buyer is urged to conduct their own investigation with qualified professionals, satisfy themselves with respect to that information, and to rely solely on the results of that investigation.
School data provided by GreatSchools. School service boundaries are intended to be used as reference only. To verify enrollment eligibility for a property, contact the school directly.