

$497,500
1,671
SQ FT
$298
SQ/FT
4817 Cosmos Drive
@ Garnet Ave - 20706 - Stockton Far NE, Stockton

- 3 Bed
- 2 Bath
- 2 Park
- 1,671 sqft
- STOCKTON
-

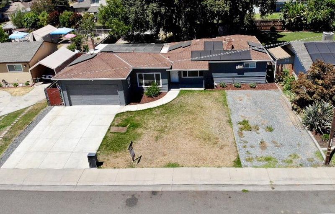
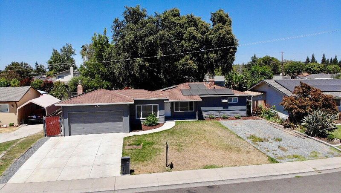
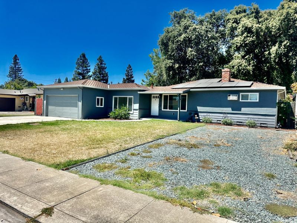
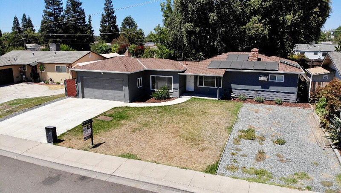
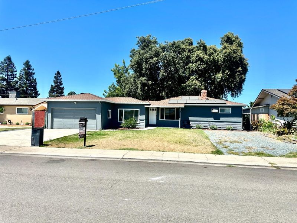
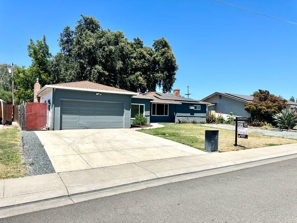
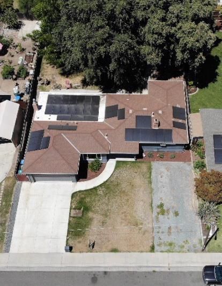
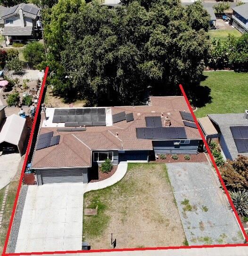
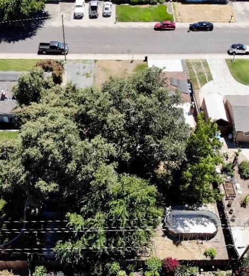
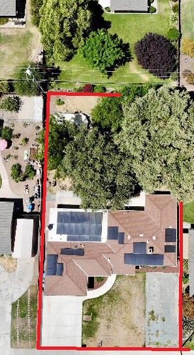
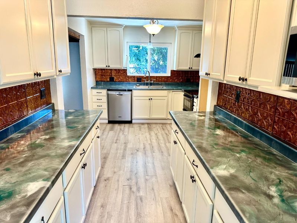
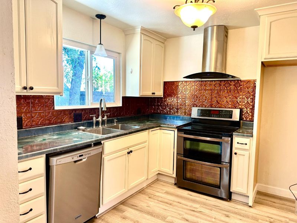
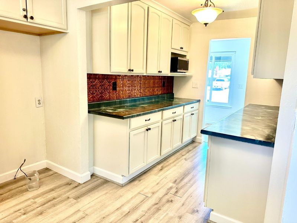
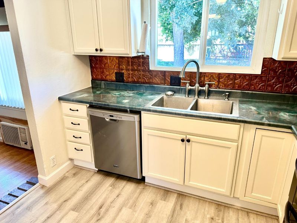
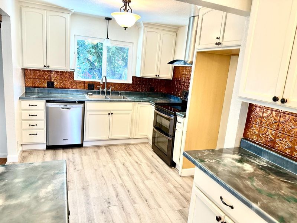
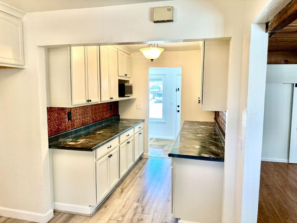
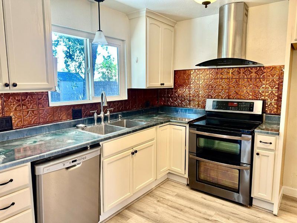
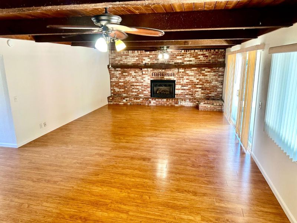
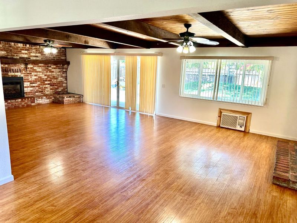
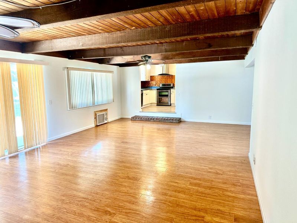
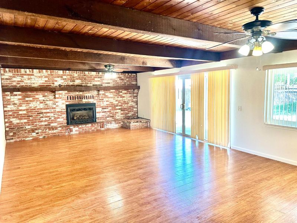
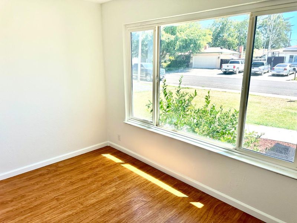
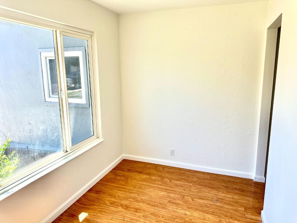
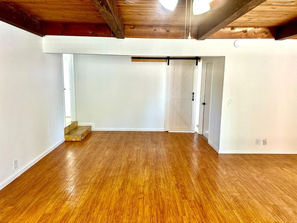
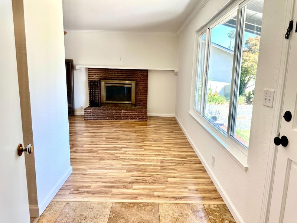
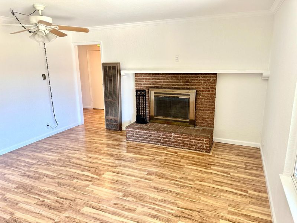
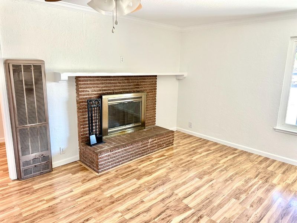
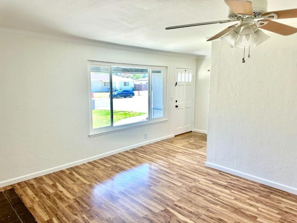
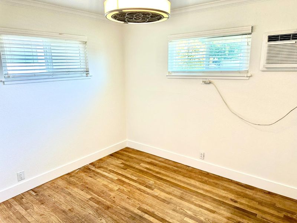
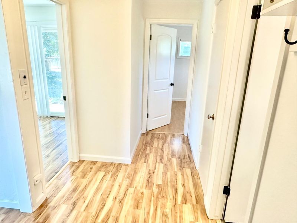
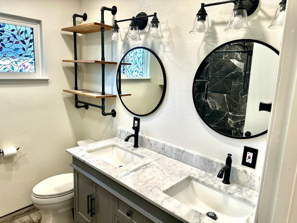
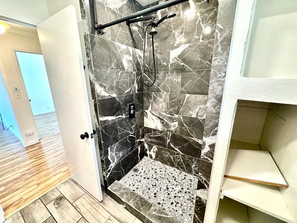
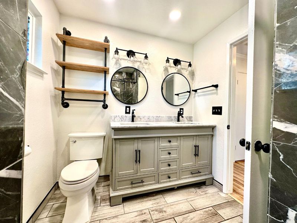
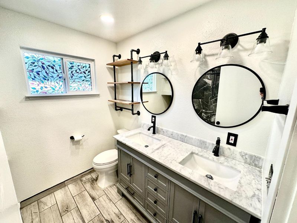
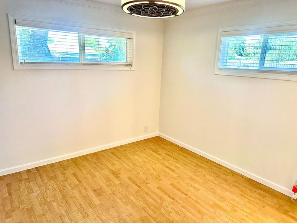
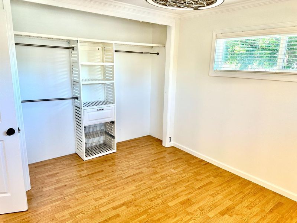
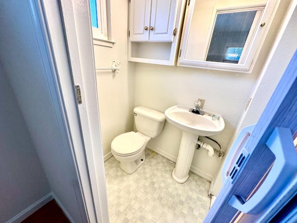
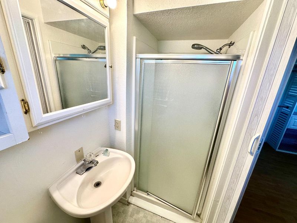
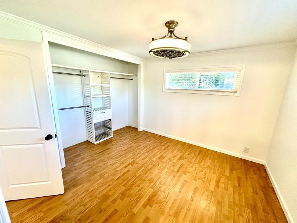
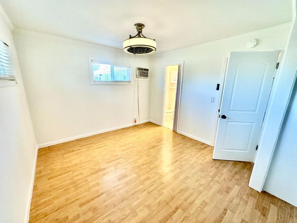
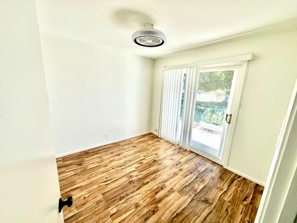
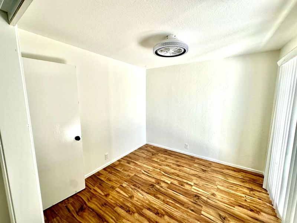
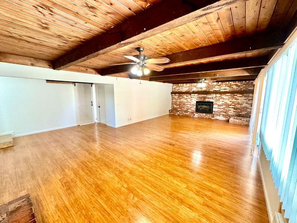
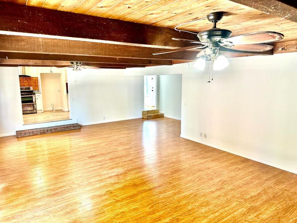
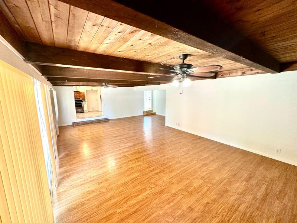
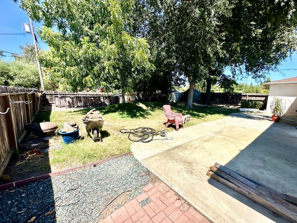
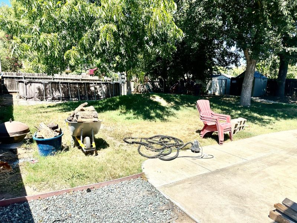
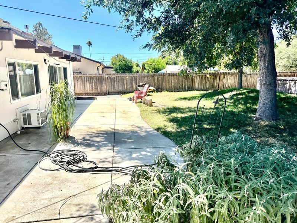
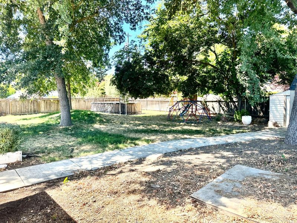
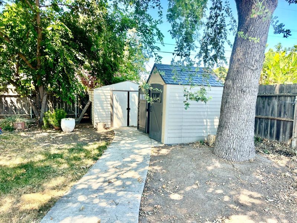
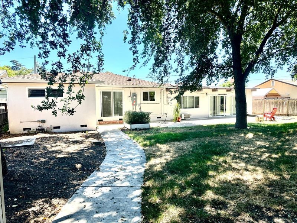
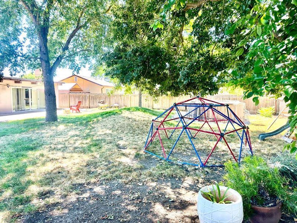
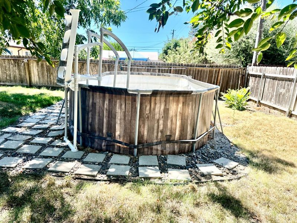
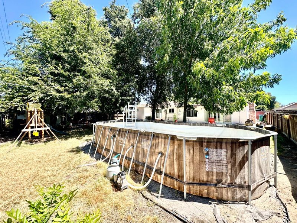
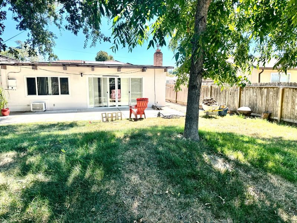
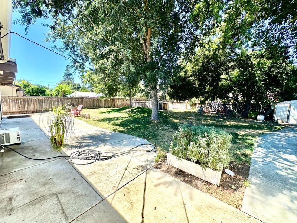
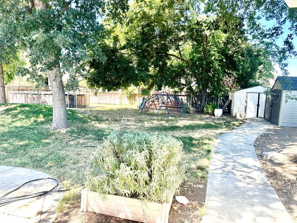
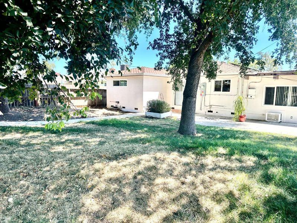
FHA assumable loan at 3.75% Discover this beautifully updated 3 bedroom 2 full bath home offering approximately 1,671 sqft of comfortable living space on an expansive 10,125 sqft lot. Inside you will find hardwood and laminate flooring throughout the main living areas with tile flooring in guest bathroom. A versatile bonus room provides the perfect space for a home office, hobby room or study. The spacious family room is warm and inviting, showcasing a stunning wood ceiling with exposed wood beams an ideal setting for relaxing or entertaining guests. The oversized kitchen offers abundant counter space and plenty of cabinetry. Making meal preparation and gatherings a breeze. The guest bathroom has been completely remodeled with a new vanity, updated tile and modern finishes. Additional recent improvements include a freshly painted interior, a newer electrical panel, and a newer comp presidential roof for added peace of mind. Step outside to enjoy the generous backyard designed for entertaining and family fun. The property includes two storage sheds for extra storage and an above ground swimming pool and play structure that is perfect for kids. The oversized lot also offers ample outdoor space with endless possibilities while extra front parking provides added convenience.

- Days on Market
- 9 days
- Current Status
- Active
- Original Price
- $497,500
- List Price
- $497,500
- On Market Date
- Jul 30, 2026
- Property Type
- Single Family Home
- Area
- 20706 - Stockton Far NE
- Zip Code
- 95212
- MLS ID
- ML82055963
- APN
- 086-052-10
- Year Built
- 1961
- Stories in Building
- 1
- Possession
- COE
- Data Source
- MLSL
- Origin MLS System
- MLSListings, Inc.
Morada Middle School
Public 7-8 Middle
Students: 799 Distance: 0.2mi
Aspire Vincent Shalvey Academy
Charter K-5 Elementary
Students: 389 Distance: 0.7mi
Davis Elementary School
Public K-6 Elementary
Students: 379 Distance: 0.8mi
Aspire Benjamin Holt Middle School
Charter 6-8
Students: 576 Distance: 1.2mi
Aspire Benjamin Holt College Preparatory Academy
Charter 9-12 Middle
Students: 462 Distance: 1.4mi
Ansel Adams School
Public K-6 Elementary
Students: 738 Distance: 1.5mi
- Bed
- 3
- Bath
- 2
- Parking
- 2
- Attached Garage, Gate / Door Opener
- SQ FT
- 1,671
- SQ FT Source
- Unavailable
- Lot SQ FT
- 10,123.0
- Lot Acres
- 0.232392 Acres
- Pool Info
- None
- Kitchen
- Dishwasher, Oven Range - Electric
- Cooling
- Ceiling Fan, Whole House / Attic Fan, Window / Wall Unit
- Dining Room
- Formal Dining Room
- Disclosures
- Natural Hazard Disclosure
- Family Room
- Kitchen / Family Room Combo
- Flooring
- Laminate, Wood
- Foundation
- Raised
- Fire Place
- Wood Burning
- Heating
- Fireplace
- Possession
- COE
- Fee
- Unavailable
MLS and other Information regarding properties for sale as shown in Theo have been obtained from various sources such as sellers, public records, agents and other third parties. This information may relate to the condition of the property, permitted or unpermitted uses, zoning, square footage, lot size/acreage or other matters affecting value or desirability. Unless otherwise indicated in writing, neither brokers, agents nor Theo have verified, or will verify, such information. If any such information is important to buyer in determining whether to buy, the price to pay or intended use of the property, buyer is urged to conduct their own investigation with qualified professionals, satisfy themselves with respect to that information, and to rely solely on the results of that investigation.
School data provided by GreatSchools. School service boundaries are intended to be used as reference only. To verify enrollment eligibility for a property, contact the school directly.