

$3,950,000
8,048
SQ FT
$491
SQ/FT
9519 Mill Station Road
@ Cherry Ridge - Sebastopol

- 4 Bed
- 6 (5/1) Bath
- 10 Park
- 8,048 sqft
- Sebastopol
-

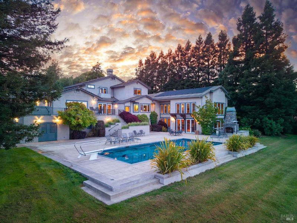
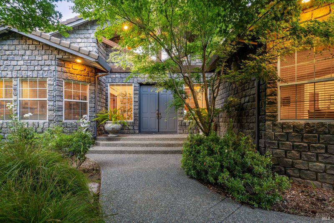
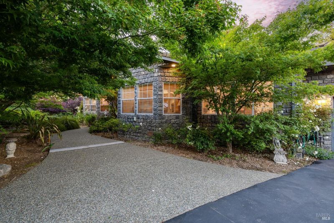
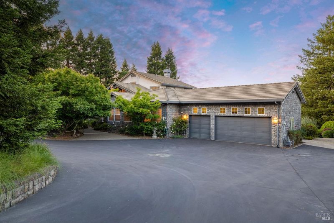
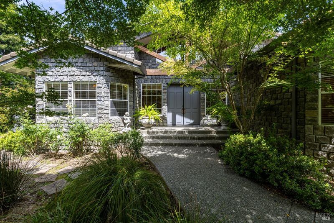
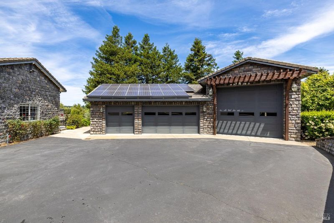
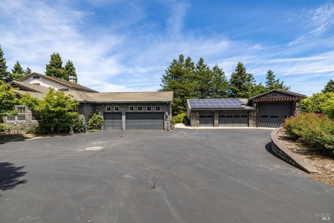
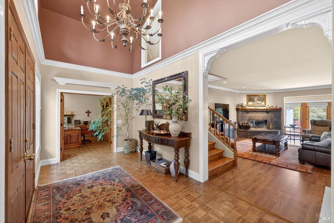
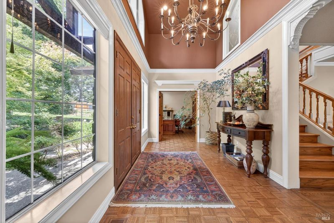
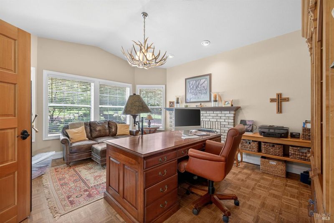
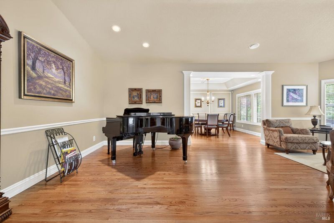
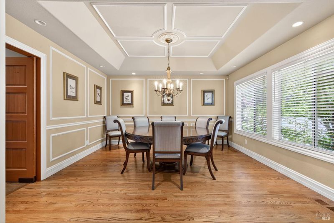
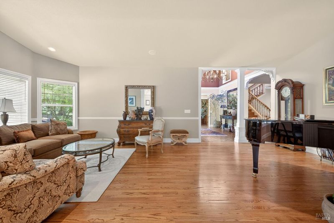
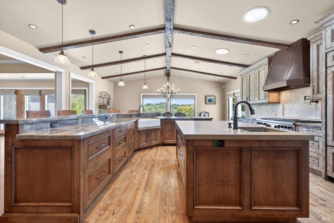
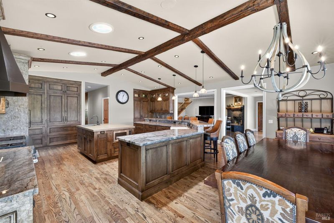
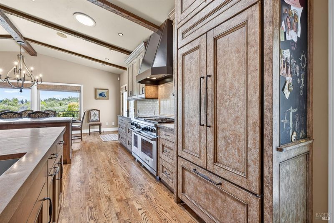
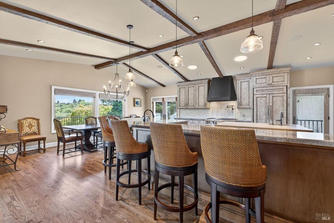
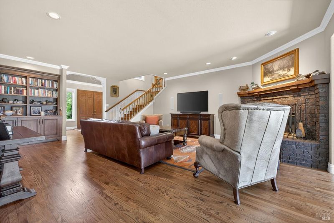
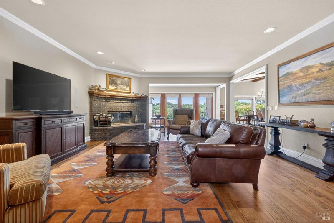
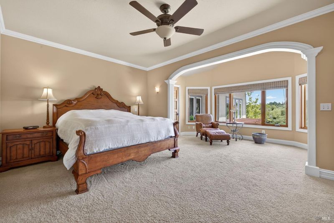
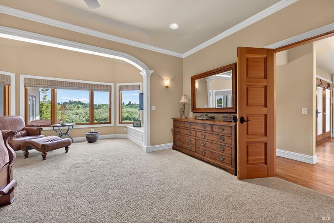
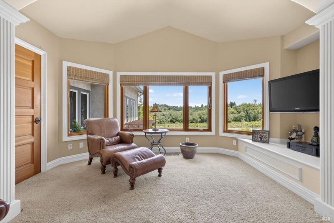
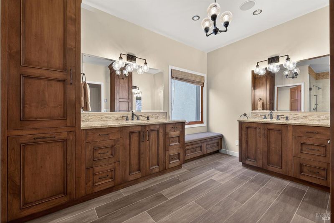
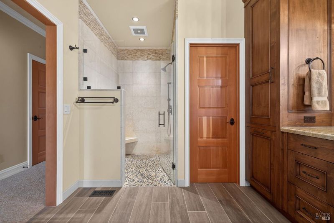
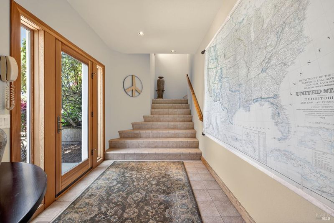
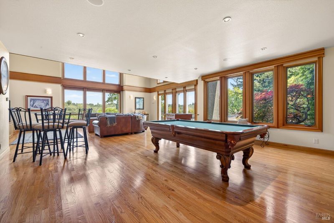
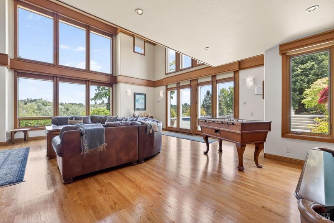
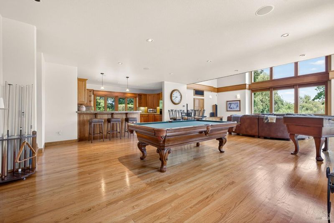
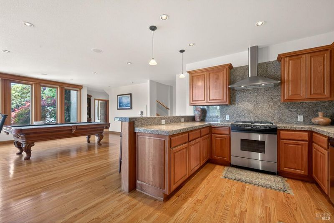
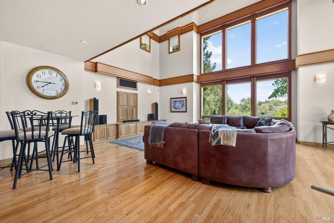
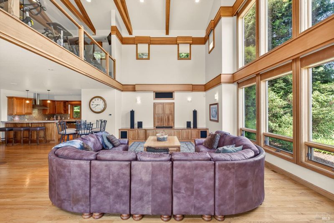
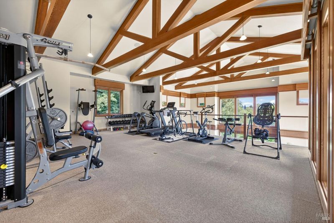
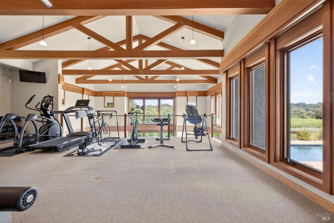
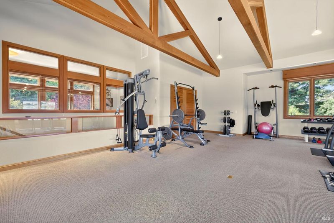
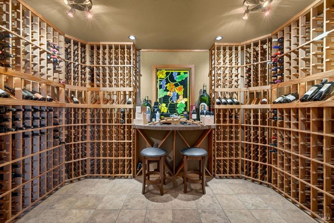
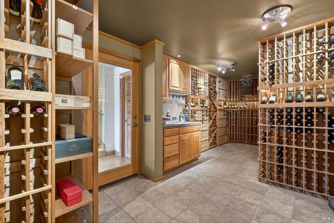
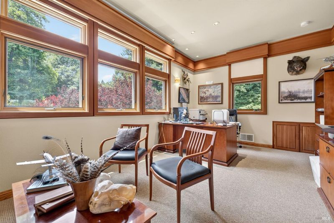
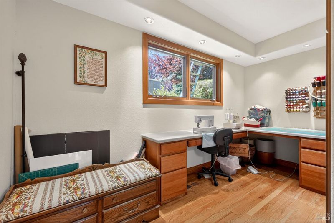
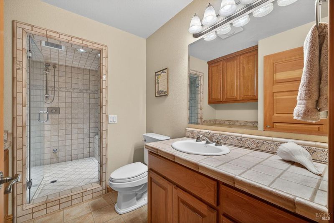
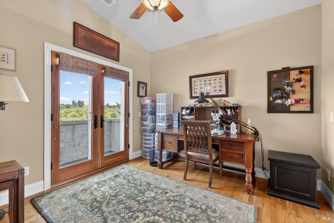
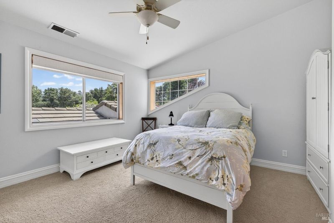
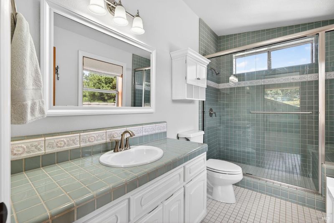
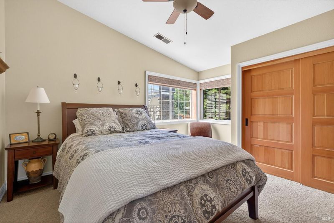
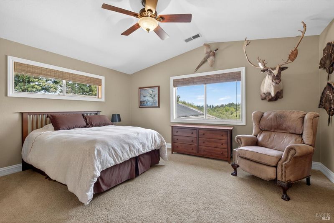
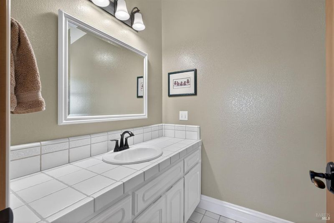
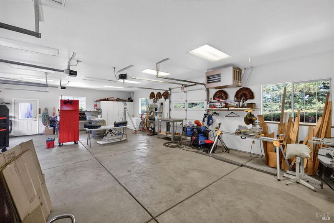
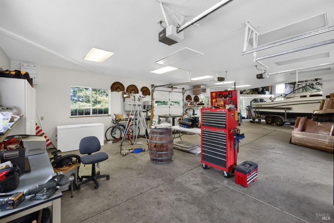
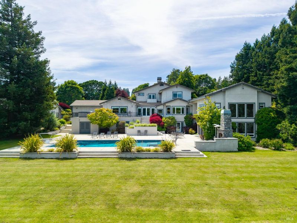
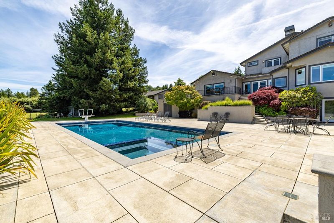
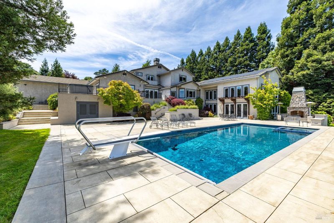
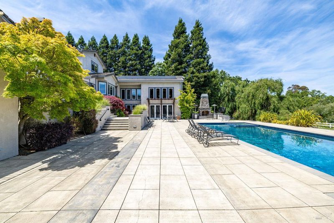
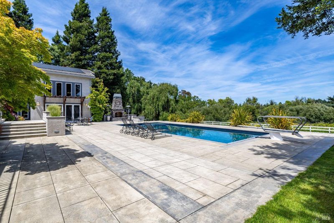
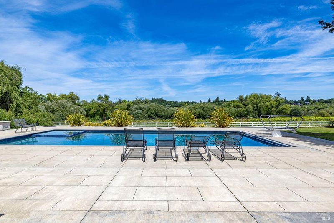
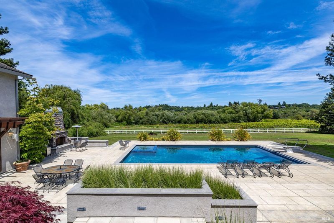
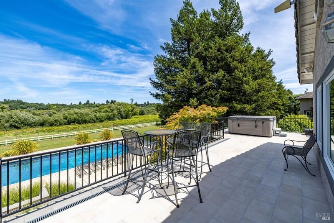
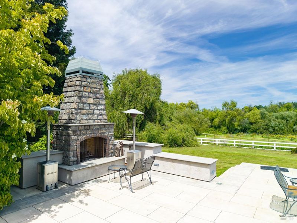
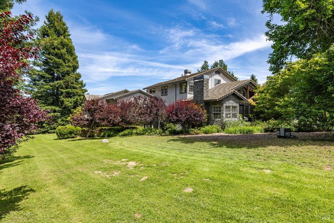
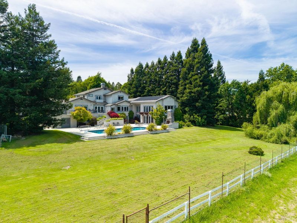
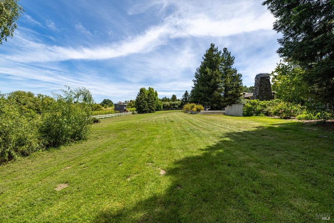
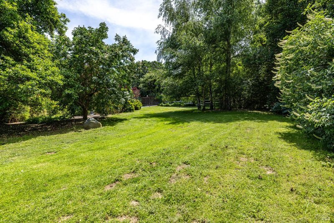
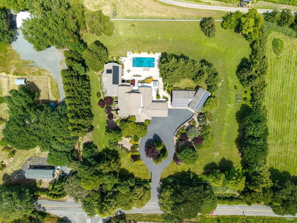
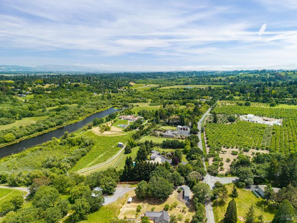
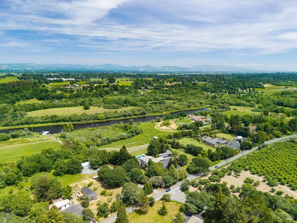
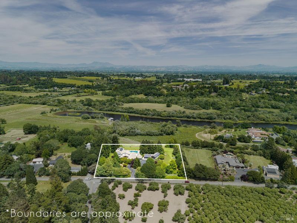
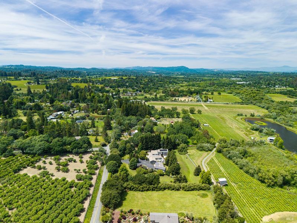
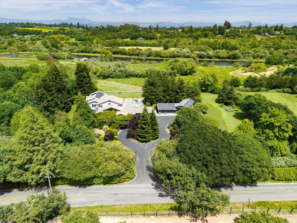
Set against a backdrop of picturesque vineyards & rolling hills, this meticulously maintained estate blends timeless architecture with exceptional craftsmanship, resort-inspired amenities & remarkable versatility. Privately gated with a circular driveway, the property offers 4 bedrooms, 5 1/2 bathrooms, multiple flex rooms & an extraordinary 3,600 sq. ft. private guest/entertainment wing designed for extended living & creative pursuits. A grand cathedral-ceiling entry opens to beautifully appointed interiors featuring rich hardwood flooring, formal living and dining rooms & an inviting family room with custom built-in bookcases, a stone fireplace & picturesque views. The remodeled chef's kitchen is thoughtfully designed with a Wolf range, built-in Sub-Zero refrigerator, oversized center island with concrete countertop, sub zero drawers & prep sink, granite countertops, abundant custom cabinetry, breakfast bar, wood beam accents, recessed lighting & dining area overlooking the pool & vineyard view. The main-level primary suite is a luxurious retreat with a sitting area, dressing room & a recently remodeled spa bath featuring heated tile floors, a curbless walk-in shower, & dual vanities. Upstairs the three bedrooms each offer en-suite baths, complemented by an open loft alcove with balcony. The impressive 3,600 sq. ft. quest/entertainment wing expands the home's possibilities with a theater room, full kitchen, office or guest bedroom, craft/hobby room, full bath with steam shower & an upper-level loft with open beam ceilings currently serving as a fitness studio. The expansive wall of windows offers sweeping views. Designed for effortless indoor-outdoor living, the grounds feature a Resort-style pool with spa & diving board, expansive paver patios, outdoor fireplace, hot tub & captivating vineyard & hillside views. Automobile enthusiasts & hobbyists will appreciate the attached 3-car garage along with a heated detached 4-car garage featuring a RV/boat bay with a 12'8 door & three 220-volt electrical circuits. Modern infrastructure complements the home's luxury with multiple HVAC systems, a whole-house propane generator, temperature-controlled wine cellar with sink, whole-house water softener, ozone & calcite filtration system, reverse osmosis water system, alarm system & security cameras. A rare offering where thoughtful design, exceptional amenities and breathtaking scenery come together to create an extraordinary place to call home.

- Days on Market
- 6 days
- Current Status
- Active
- Original Price
- $3,950,000
- List Price
- $3,950,000
- On Market Date
- Aug 1, 2026
- Property Type
- Single Family Residence
- Area
- Sebastopol
- Zip Code
- 95472
- MLS ID
- 326062871
- APN
- 061-100-072-000
- Year Built
- 1991
- Stories in Building
- Unavailable
- Possession
- Negotiable
- Data Source
- BAREIS
- Origin MLS System
Plumfield Academy
Private K-12 Special Education, Combined Elementary And Secondary, All Male
Students: 20 Distance: 0.4mi
Oak Grove Elementary School
Public K Elementary
Students: 82 Distance: 1.1mi
Pacific Christian Academy
Private 3-12 Combined Elementary And Secondary, Religious, Coed
Students: 6 Distance: 1.2mi
Journey High School
Private 7-12 Special Education Program, Secondary, Boarding And Day, Nonprofit
Students: 37 Distance: 1.3mi
Greenacre Homes, Inc. School
Private 2-12 Special Education Program, All Male, Boarding And Day, Nonprofit
Students: 44 Distance: 1.6mi
Redwood Christian School
Private K-8 Elementary, Religious, Coed
Students: 25 Distance: 2.0mi
- Bed
- 4
- Bath
- 6 (5/1)
- Double Sinks, Granite, Multiple Shower Heads, Radiant Heat, Shower Stall(s), Sitting Area, Window
- Parking
- 10
- Attached, Boat Storage, Detached, Drive Thru Garage, Interior Access, RV Storage, Uncovered Parking Spaces 2+, Workshop in Garage
- SQ FT
- 8,048
- SQ FT Source
- Assessor Agent-Fill
- Lot SQ FT
- 121,097.0
- Lot Acres
- 2.78 Acres
- Pool Info
- Built-In, Gas Heat, Pool Cover, Pool Sweep, Pool/Spa Combo, Solar Heat
- Kitchen
- Concrete Counter, Granite Counter, Island, Island w/Sink, Pantry Cabinet
- Cooling
- Central, MultiUnits
- Dining Room
- Dining Bar, Formal Area, Space in Kitchen
- Family Room
- View
- Flooring
- Carpet, Parquet, Tile, Wood
- Foundation
- Concrete Perimeter
- Fire Place
- Brick, Den, Family Room, Outside, Raised Hearth
- Heating
- Central, Gas, MultiUnits
- Laundry
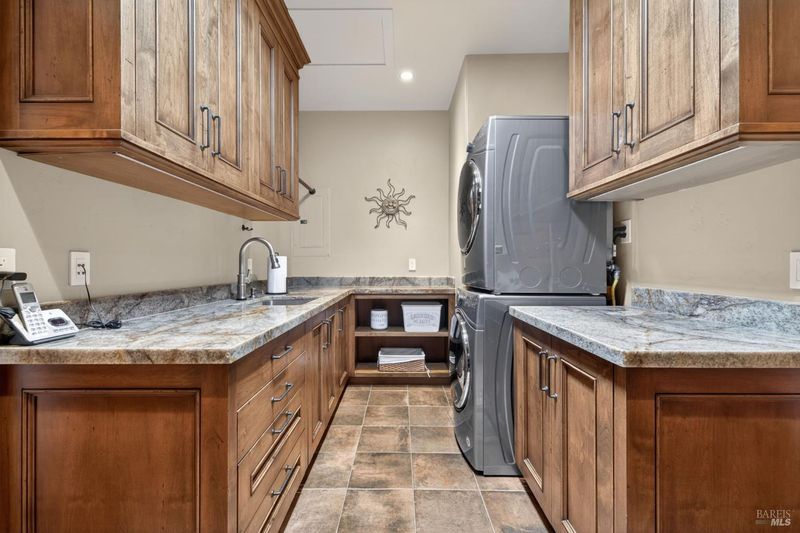
- Cabinets, Gas Hook-Up, Hookups Only, Inside Room, Sink
- Upper Level
- Bedroom(s), Full Bath(s), Retreat
- Main Level
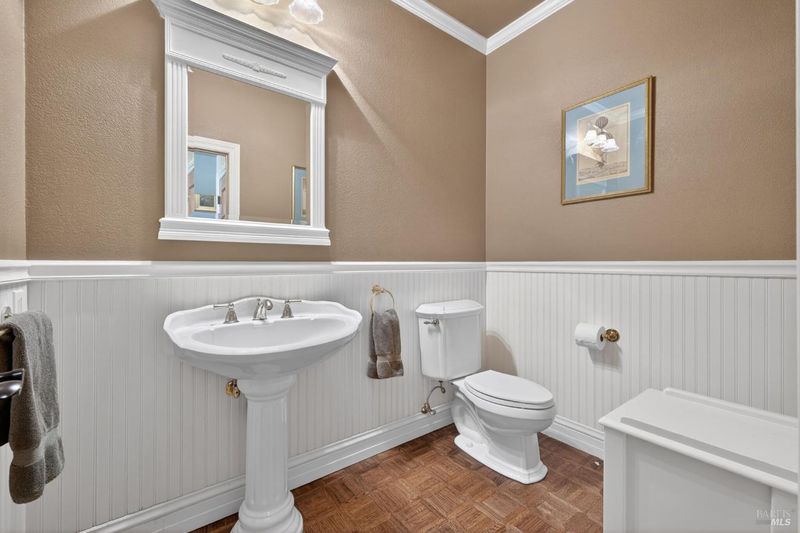
- Bedroom(s), Dining Room, Family Room, Garage, Kitchen, Living Room, Primary Bedroom, Partial Bath(s)
- Views
- Hills, Vineyard
- Possession
- Negotiable
- Basement
- Unfinished
- Fee
- $0
MLS and other Information regarding properties for sale as shown in Theo have been obtained from various sources such as sellers, public records, agents and other third parties. This information may relate to the condition of the property, permitted or unpermitted uses, zoning, square footage, lot size/acreage or other matters affecting value or desirability. Unless otherwise indicated in writing, neither brokers, agents nor Theo have verified, or will verify, such information. If any such information is important to buyer in determining whether to buy, the price to pay or intended use of the property, buyer is urged to conduct their own investigation with qualified professionals, satisfy themselves with respect to that information, and to rely solely on the results of that investigation.
School data provided by GreatSchools. School service boundaries are intended to be used as reference only. To verify enrollment eligibility for a property, contact the school directly.