

$2,399,000
2,336
SQ FT
$1,027
SQ/FT
1149 South Daniel Way
@ Westfield - 15 - Campbell, San Jose

- 4 Bed
- 3 Bath
- 5 Park
- 2,336 sqft
- San Jose
-

-
Sat Aug 8, 2:00 pm - 4:00 pm
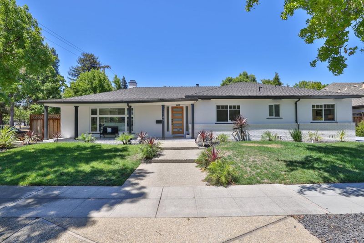
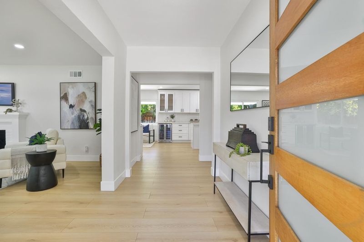
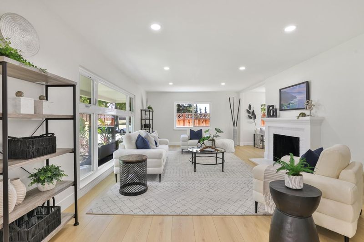
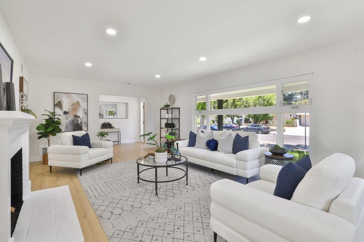
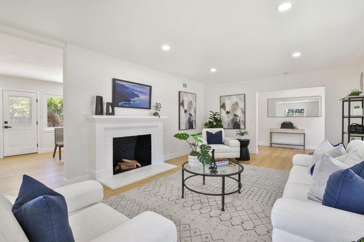
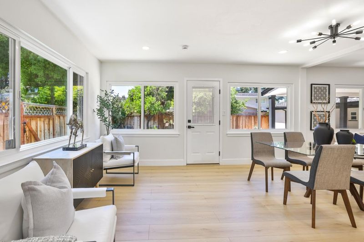
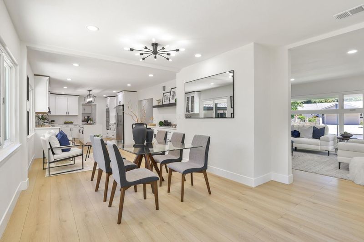
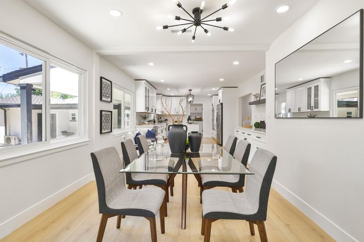
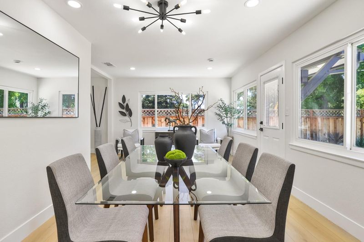
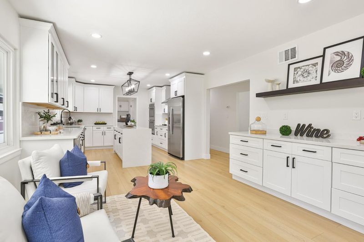
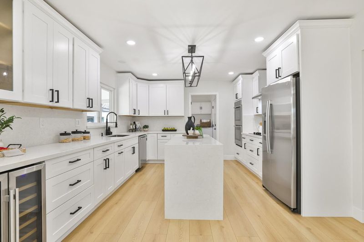
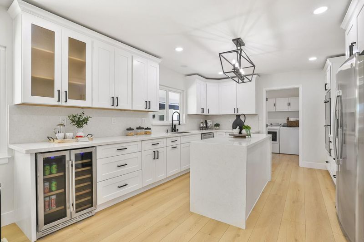
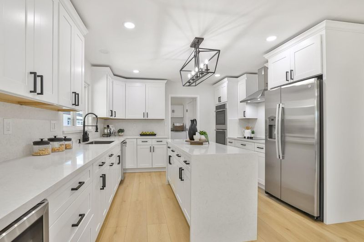
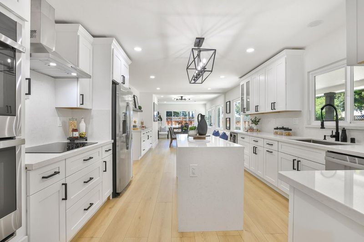
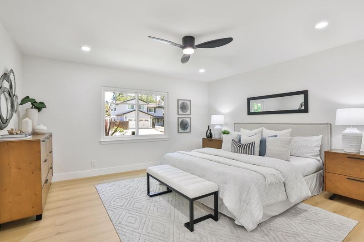
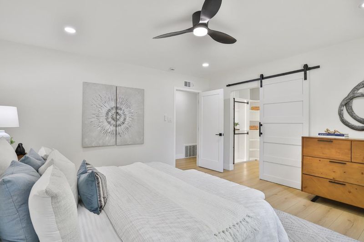
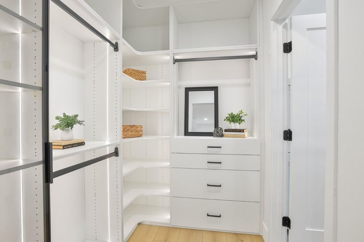
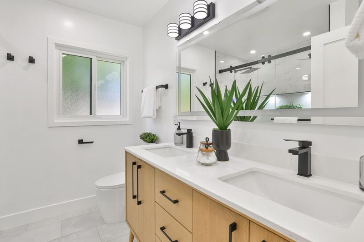
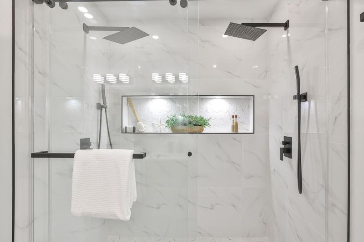
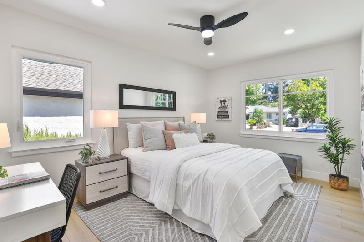
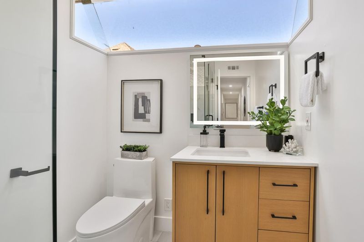
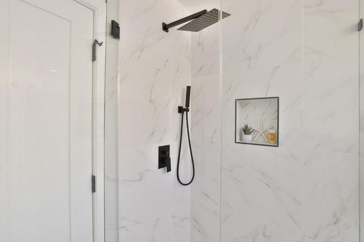
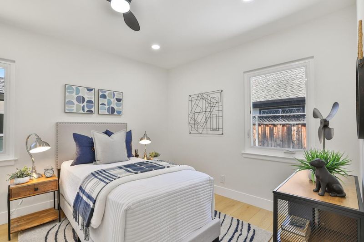
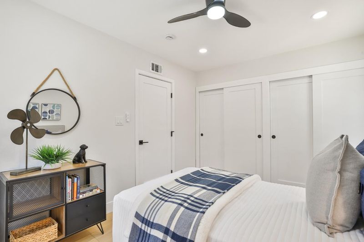
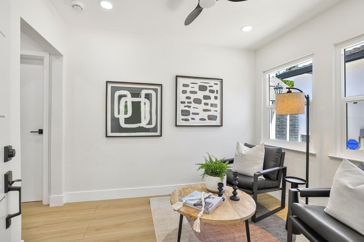
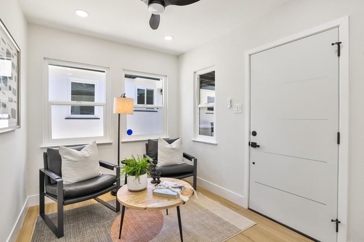
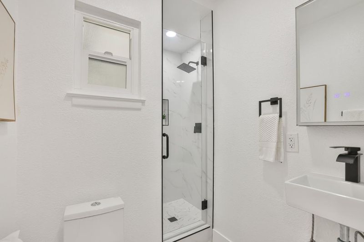
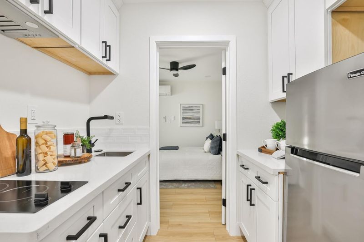
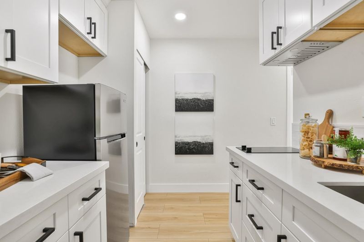
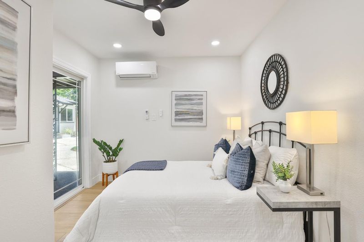
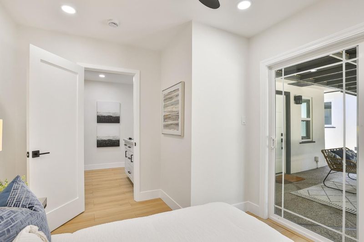
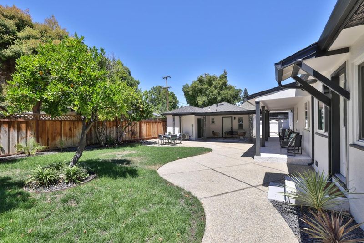
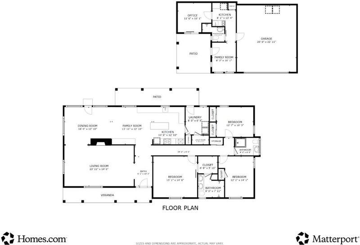
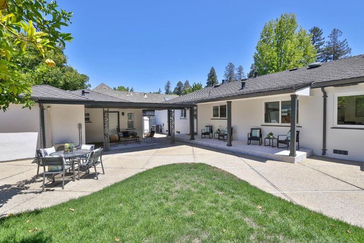
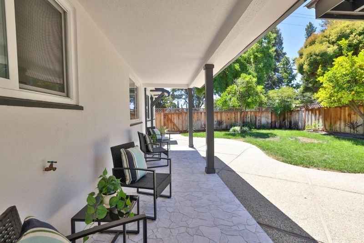
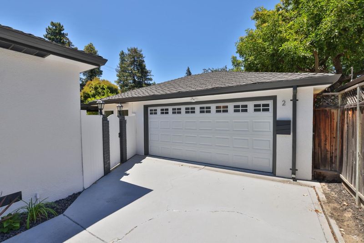
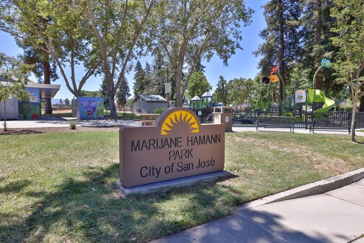
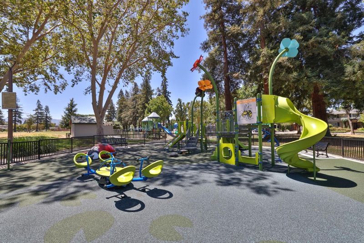
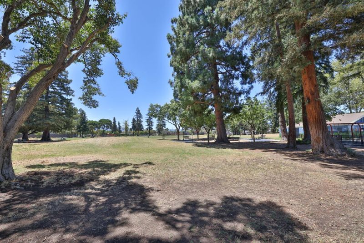
Set on a tree-lined street beside the 10-acre Hamann Park, this renovated corner-lot home offers park views, generous living space, and a permitted detached 1BD/1BA ADU. The 2,011sf main home includes 3 BD, 2 BA, and open living areas filled with natural light. The living room is centered around a classic fireplace, while the kitchen connects directly to the dining and family rooms. A large island, premium appliances, extensive cabinetry, and generous counter space create a practical layout for daily living and entertaining. The primary suite includes a custom walk-in closet and a spa inspired bathroom with dual rainfall showers. Improvements include new copper plumbing, new electrical, and a new HVAC system for improved comfort and efficiency. Positioned behind the main house, the 325 sf ADU has its own address and includes 1BD/1BA, full kitchen, living area, and laundry. The separate space offers flexibility for guests, a home office or potential rental income. The backyard features mature fruit trees, fresh landscaping, new fencing, and space for outdoor dining, gardening, or relaxing. A detached 2-car garage and long driveway for added parking. Near Downtown Campbell, Santana Row, Valley Fair and major commute routes, this home combines nature and convenience in one setting.

- Days on Market
- 9 days
- Current Status
- Active
- Original Price
- $2,399,000
- List Price
- $2,399,000
- On Market Date
- Jul 30, 2026
- Property Type
- Single Family Home
- Area
- 15 - Campbell
- Zip Code
- 95128
- MLS ID
- ML82056025
- APN
- 279-12-017
- Year Built
- 1951
- Stories in Building
- 1
- Possession
- COE
- Data Source
- MLSL
- Origin MLS System
- MLSListings, Inc.
Monroe Middle School
Charter 5-8 Middle
Students: 1118 Distance: 0.3mi
Castlemont Elementary School
Charter K-5 Elementary
Students: 626 Distance: 0.4mi
Heritage Academy
Private 1-12
Students: 6 Distance: 0.4mi
Del Mar High School
Public 9-12 Secondary
Students: 1300 Distance: 0.6mi
Campbell Adult And Community Education
Public n/a Adult Education
Students: NA Distance: 0.7mi
Eitz Chaim Academy
Private K-8 Elementary, Religious, Nonprofit
Students: NA Distance: 0.9mi
- Bed
- 4
- Bath
- 3
- Updated Bath
- Parking
- 5
- Detached Garage, Off-Street Parking
- SQ FT
- 2,336
- SQ FT Source
- Unavailable
- Lot SQ FT
- 8,550.0
- Lot Acres
- 0.196281 Acres
- Kitchen
- Cooktop - Electric, Countertop - Quartz, Dishwasher, Exhaust Fan, Garbage Disposal, Oven - Double, Refrigerator
- Cooling
- Central AC
- Dining Room
- Dining Area in Family Room
- Disclosures
- NHDS Report
- Family Room
- Kitchen / Family Room Combo
- Flooring
- Hardwood
- Foundation
- Crawl Space
- Fire Place
- Living Room
- Heating
- Gas
- Laundry
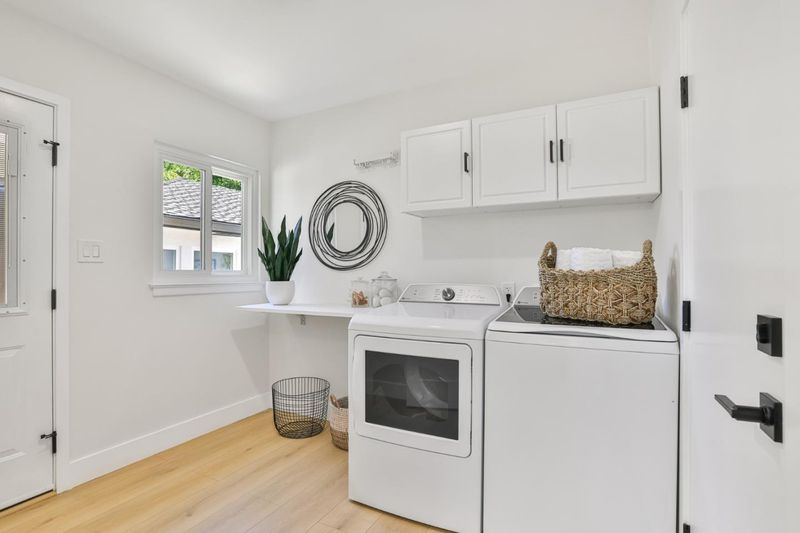
- In Utility Room
- Possession
- COE
- Architectural Style
- Ranch
- Fee
- Unavailable
MLS and other Information regarding properties for sale as shown in Theo have been obtained from various sources such as sellers, public records, agents and other third parties. This information may relate to the condition of the property, permitted or unpermitted uses, zoning, square footage, lot size/acreage or other matters affecting value or desirability. Unless otherwise indicated in writing, neither brokers, agents nor Theo have verified, or will verify, such information. If any such information is important to buyer in determining whether to buy, the price to pay or intended use of the property, buyer is urged to conduct their own investigation with qualified professionals, satisfy themselves with respect to that information, and to rely solely on the results of that investigation.
School data provided by GreatSchools. School service boundaries are intended to be used as reference only. To verify enrollment eligibility for a property, contact the school directly.