

$2,099,999
2,708
SQ FT
$775
SQ/FT
3312 Michelangelo Drive
@ Carracci ln - 3 - Evergreen, San Jose

- 4 Bed
- 4 Bath
- 3 Park
- 2,708 sqft
- SAN JOSE
-

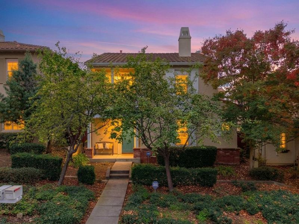
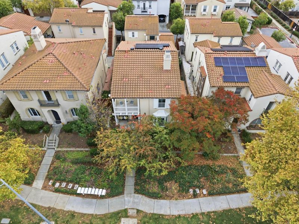
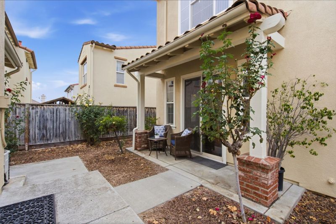
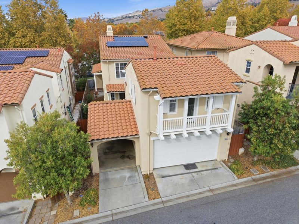
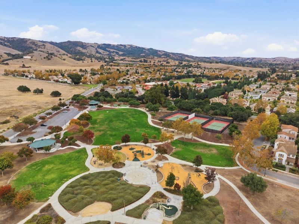
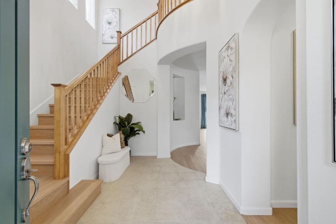
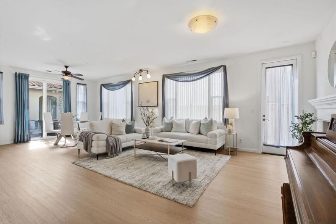
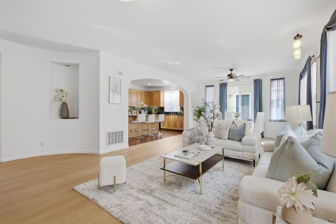
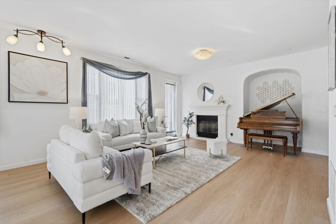
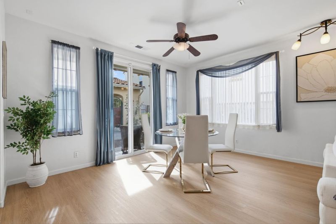
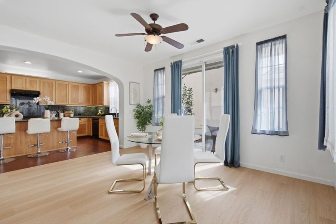
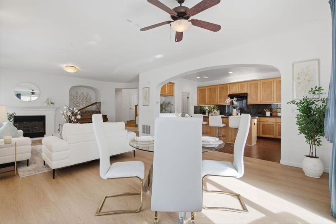
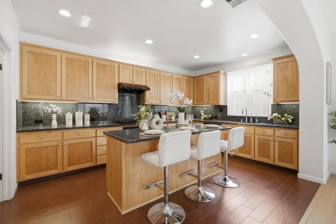
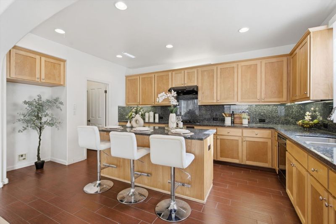
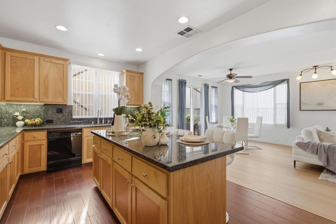
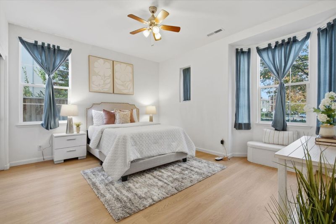
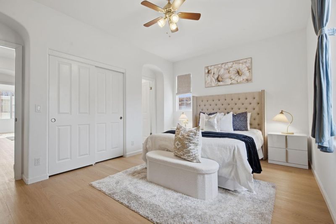
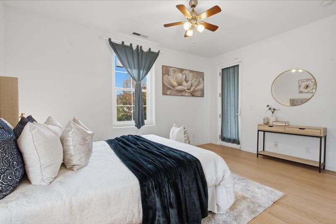
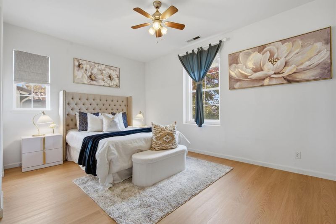
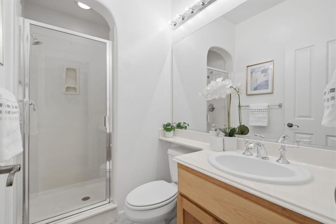
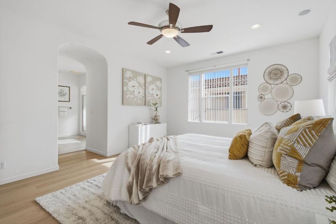
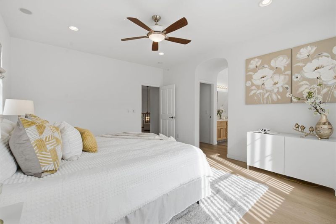
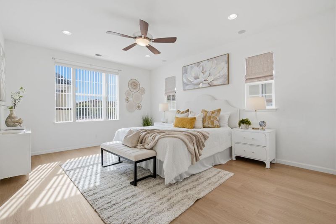
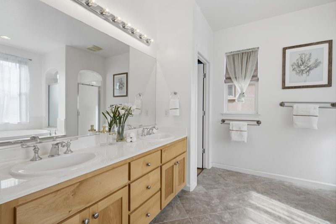
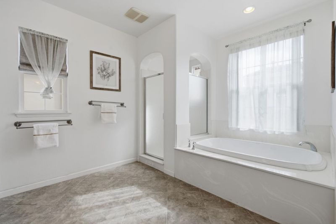
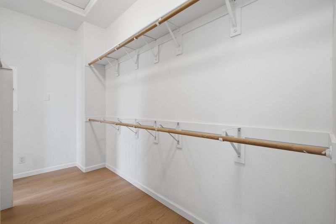
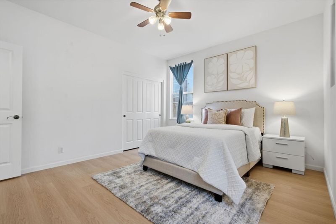
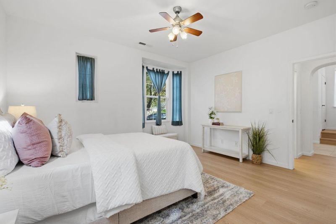
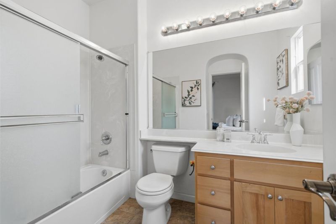
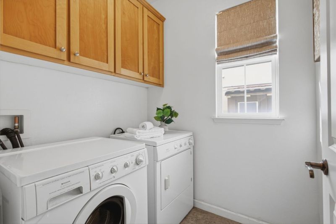
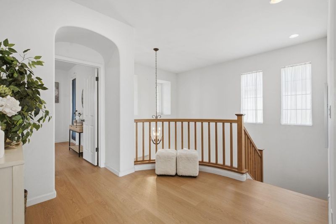
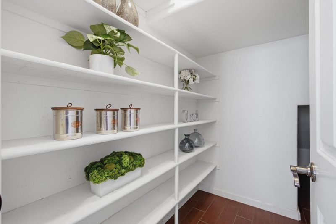
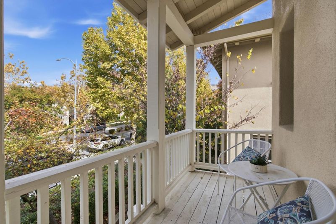
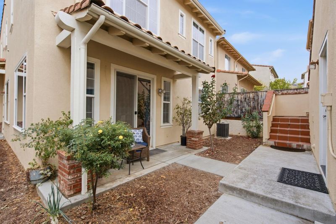
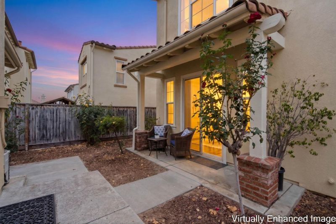
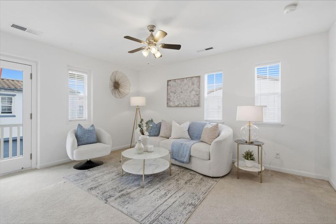
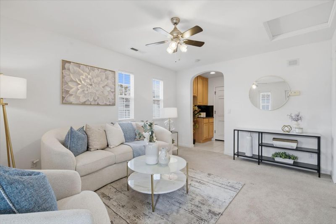
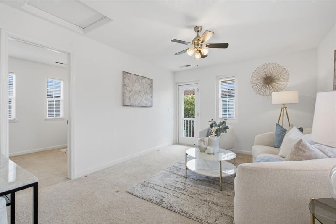
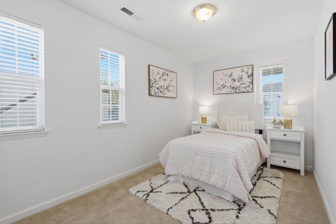
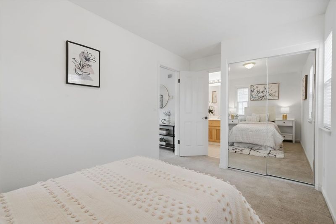
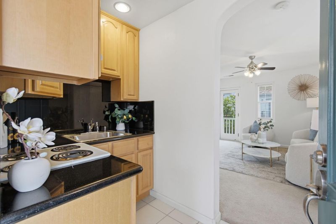
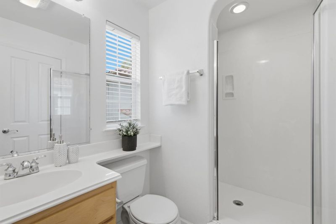
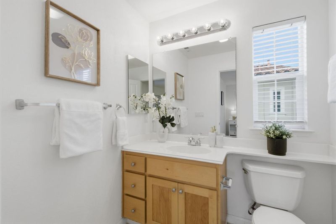
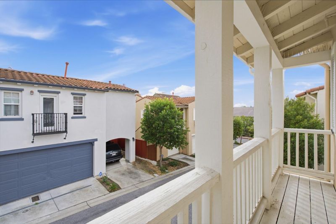
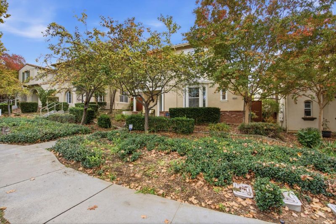
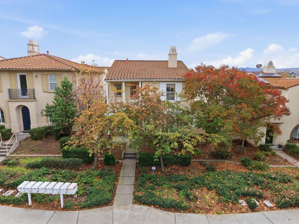
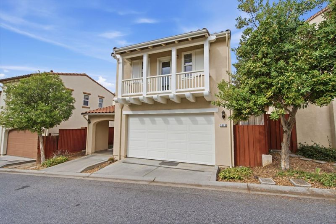
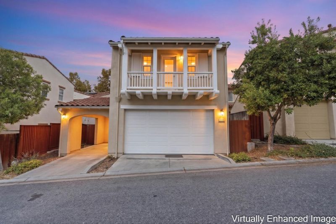
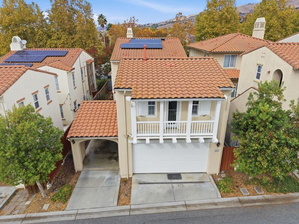
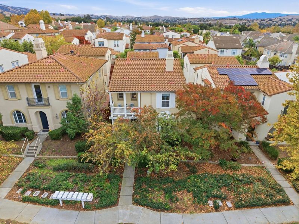
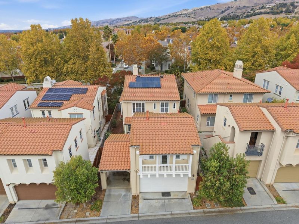
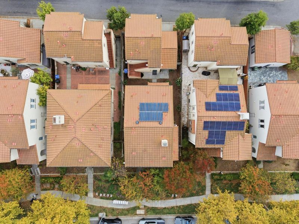
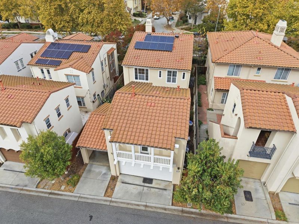
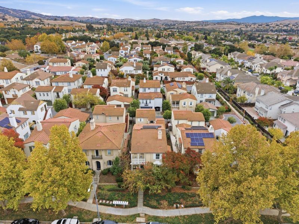
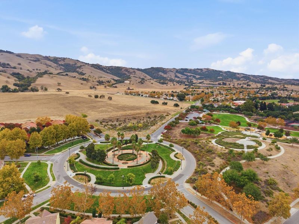
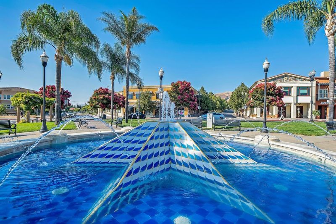
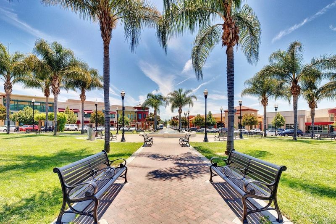
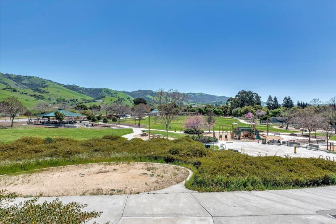
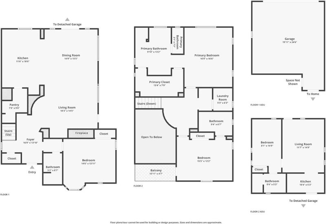
Elegant newer Shapell home in desirable Cottages at Evergreen Place, walk to 3 top Evergreen schools. Bright single-family home offers 4BR/4BA/3-car/2,708 SF, downstairs suite, detached cottage, fully paid solar panels, mountain views, 2 balconies & 2 sets of HVAC systems, furnaces & water heaters. Main residence offers 3 spacious suites, each with private bath, incl. one downstairs. Porcelain tile & new waterproof flooring enhance the open floor plan. Spacious great room combines living & family areas, flowing into the gourmet kitchen with granite countertops, generous island & walk-in pantry. Great room door opens to a private, rose-filled courtyard for outdoor entertaining. Primary suites resort-style bath offers soaking tub, separate shower & dual-sink vanity with 2 connecting walk-in closets tucked behind. Upstairs laundry adds convenience. Original Shapell-built detached cottage includes a bedroom suite, living area & private entrance, ideal for a home office, multigenerational living or rental income. Nearby parks, trails & a farmers market support an active lifestyle. Walk to Evergreen Village Square, library, schools & major tech shuttle stops. Modern Silicon Valley living blends architectural elegance, luxury, privacy, convenience & versatile investment potential.

- Days on Market
- 0 days
- Current Status
- Active
- Original Price
- $2,099,999
- List Price
- $2,099,999
- On Market Date
- Nov 3, 2026
- Property Type
- Single Family Home
- Area
- 3 - Evergreen
- Zip Code
- 95135
- MLS ID
- ML82065251
- APN
- 659-80-006
- Year Built
- 2005
- Stories in Building
- 2
- Possession
- Unavailable
- Data Source
- MLSL
- Origin MLS System
- MLSListings, Inc.
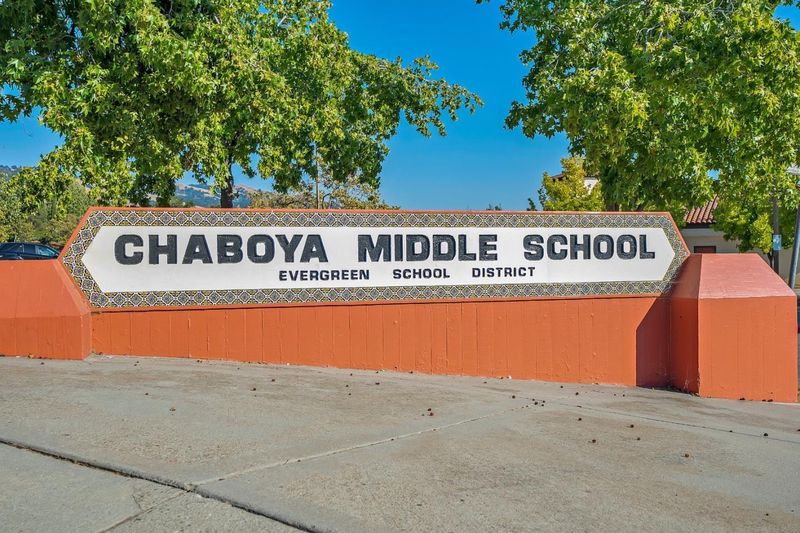
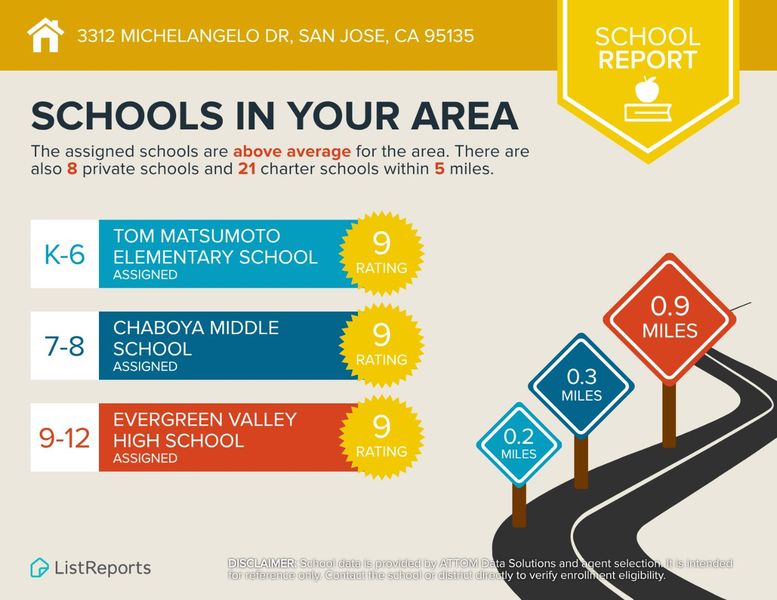
Chaboya Middle School
Public 7-8 Middle
Students: 1094 Distance: 0.2mi
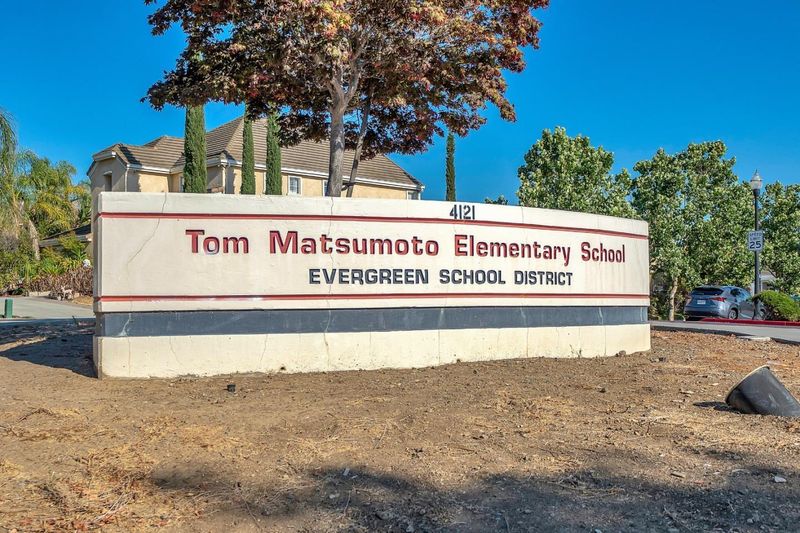
Tom Matsumoto Elementary School
Public K-6 Elementary
Students: 657 Distance: 0.2mi
Carolyn A. Clark Elementary School
Public K-6 Elementary
Students: 581 Distance: 0.5mi
Evergreen Montessori School
Private n/a Montessori, Elementary, Coed
Students: 110 Distance: 0.7mi
Evergreen Elementary School
Public K-6 Elementary
Students: 738 Distance: 0.7mi
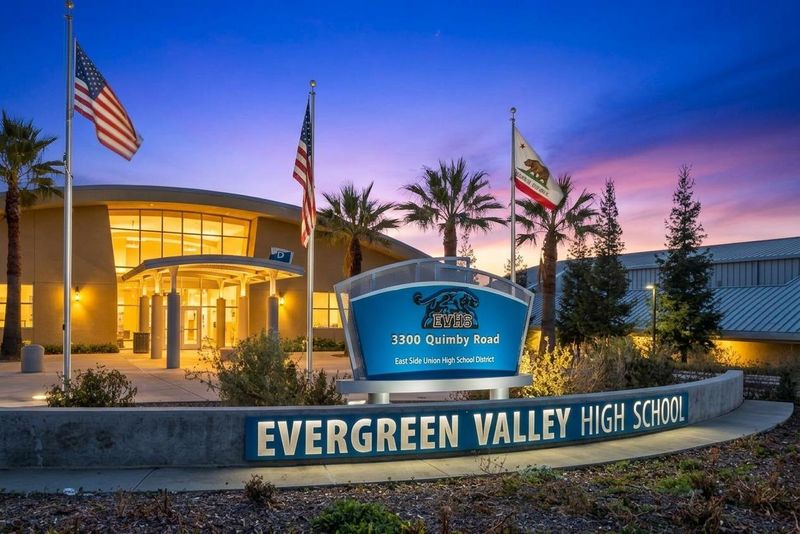
Evergreen Valley High School
Public 9-12 Secondary, Coed
Students: 2961 Distance: 1.0mi
- Bed
- 4
- Bath
- 4
- Parking
- 3
- Detached Garage, Gate / Door Opener
- SQ FT
- 2,708
- SQ FT Source
- Unavailable
- Lot SQ FT
- 4,030.0
- Lot Acres
- 0.092516 Acres
- Cooling
- Central AC
- Dining Room
- Dining "L", Dining Area
- Disclosures
- Natural Hazard Disclosure, NHDS Report
- Family Room
- Kitchen / Family Room Combo
- Foundation
- Concrete Slab
- Fire Place
- Gas Log, Gas Starter, Living Room, Wood Burning
- Heating
- Central Forced Air - Gas
- * Fee
- $195
- Name
- Cottages at Evergreen Hill OA
- *Fee includes
- Landscaping / Gardening, Maintenance - Common Area, Maintenance - Road, Management Fee, and Reserves
MLS and other Information regarding properties for sale as shown in Theo have been obtained from various sources such as sellers, public records, agents and other third parties. This information may relate to the condition of the property, permitted or unpermitted uses, zoning, square footage, lot size/acreage or other matters affecting value or desirability. Unless otherwise indicated in writing, neither brokers, agents nor Theo have verified, or will verify, such information. If any such information is important to buyer in determining whether to buy, the price to pay or intended use of the property, buyer is urged to conduct their own investigation with qualified professionals, satisfy themselves with respect to that information, and to rely solely on the results of that investigation.
School data provided by GreatSchools. School service boundaries are intended to be used as reference only. To verify enrollment eligibility for a property, contact the school directly.