

$899,000
870
SQ FT
$1,033
SQ/FT
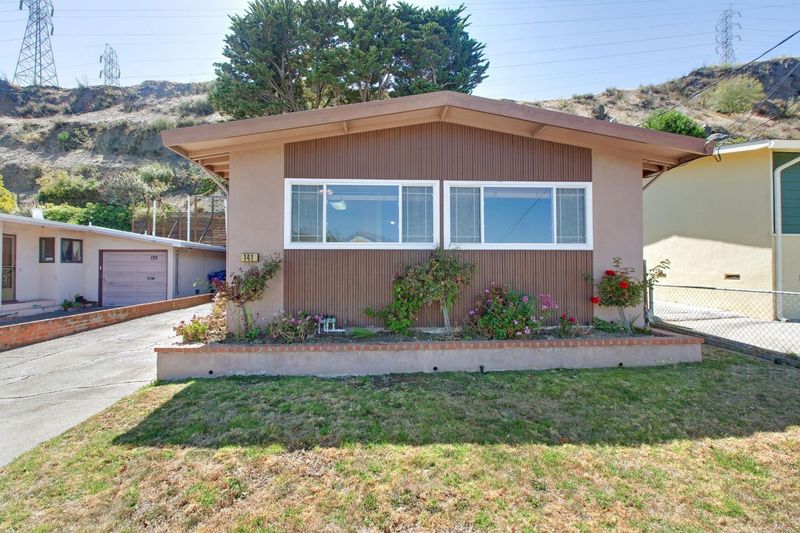
141 Pecks Lane
@ Gardiner - 534 - Diamond Heights / Pecks Lots, South San Francisco

- 3 Bed
- 1 Bath
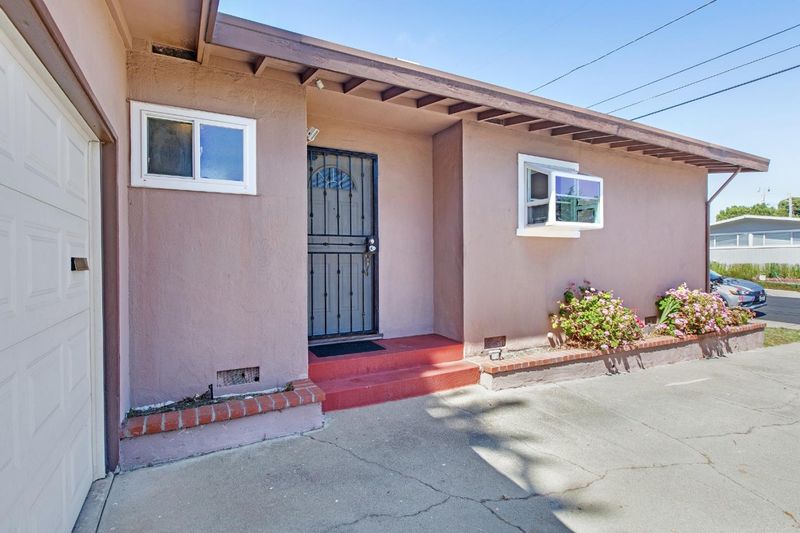
- 1 Park
- 870 sqft
- SOUTH SAN FRANCISCO
-

-
Sat Aug 8, 2:00 pm - 4:00 pm
-
Sun Aug 9, 2:00 pm - 4:00 pm
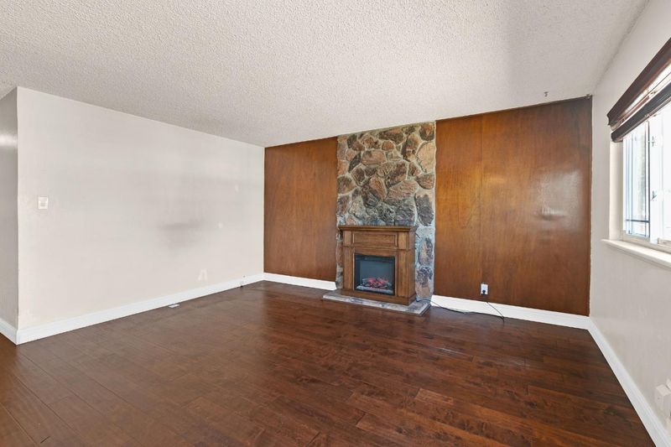
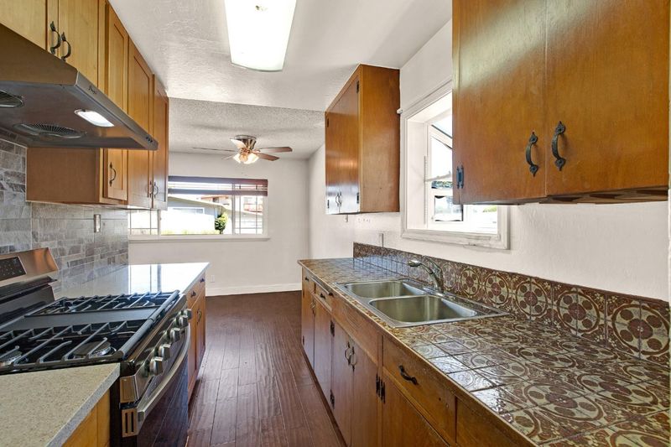
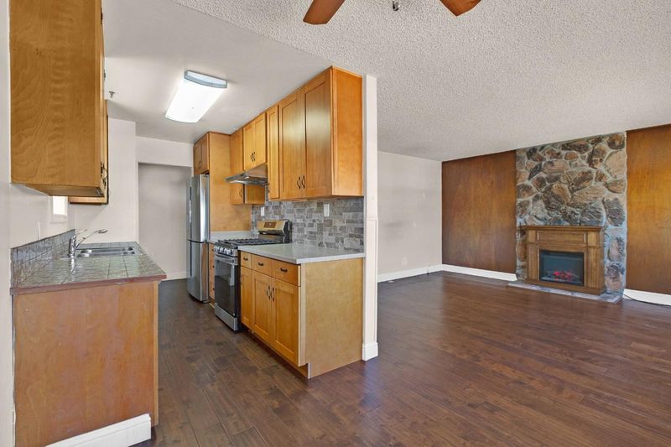
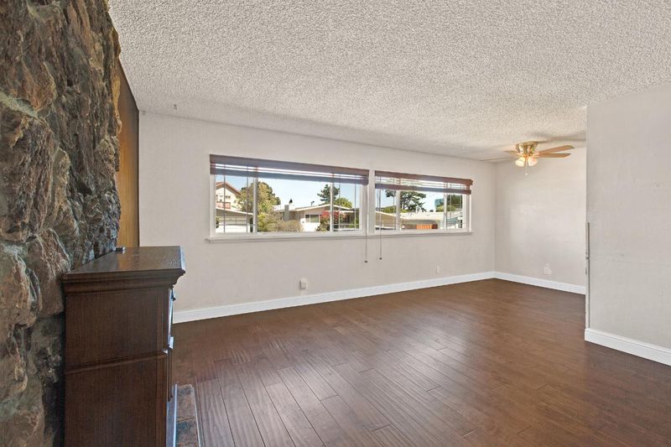
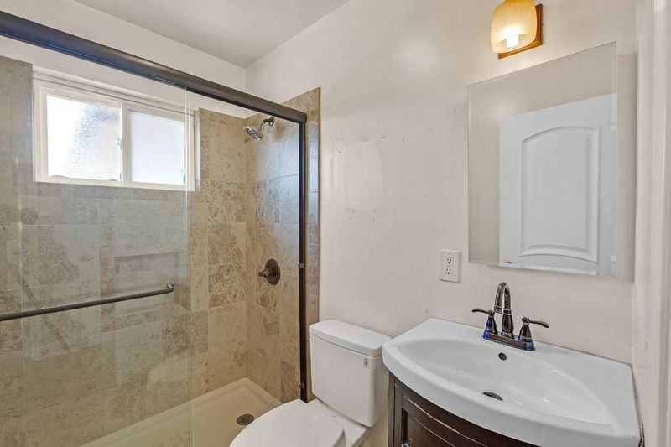
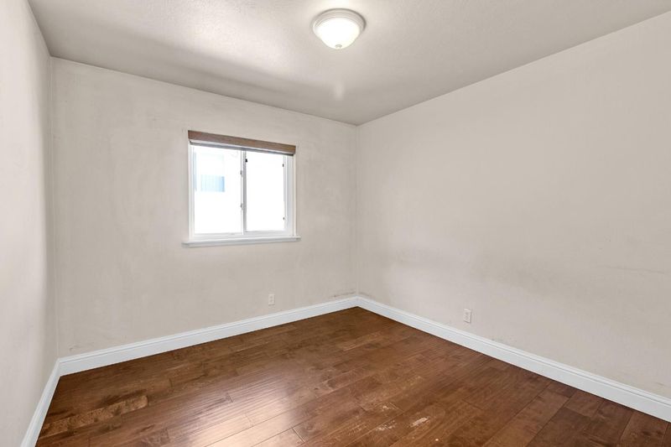
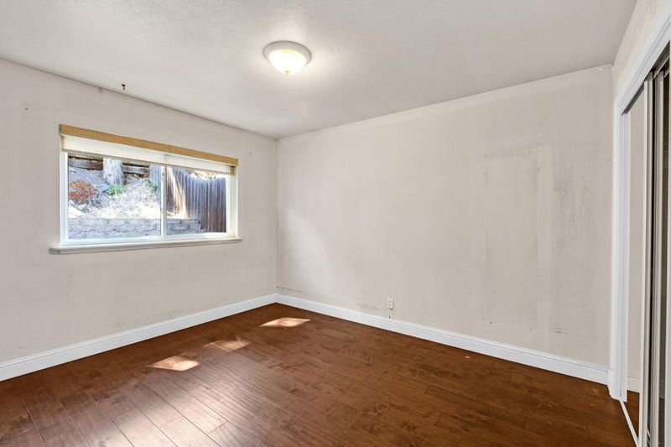
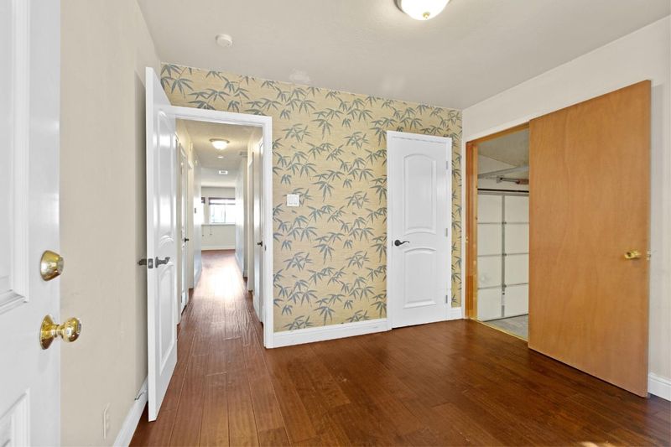
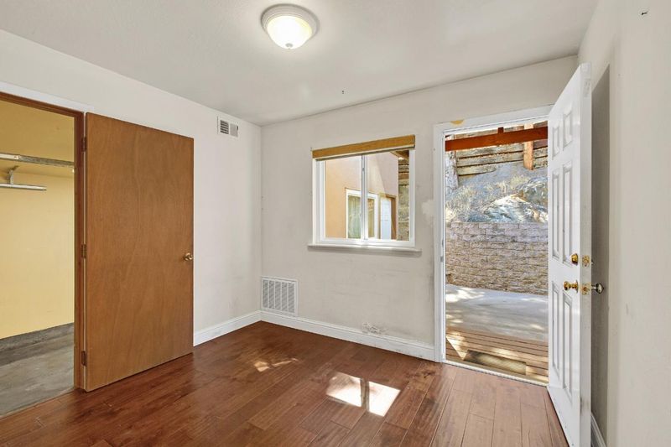
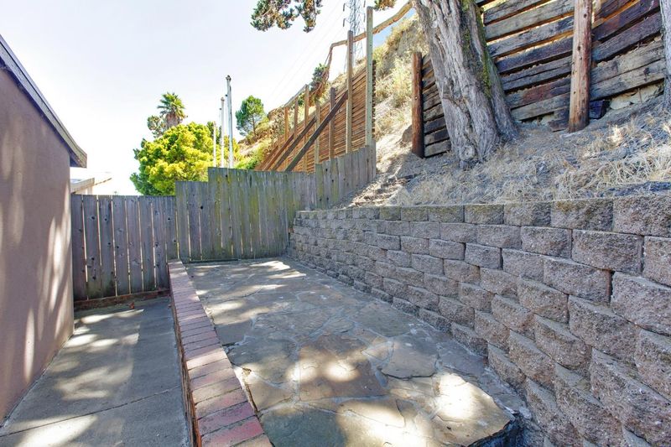
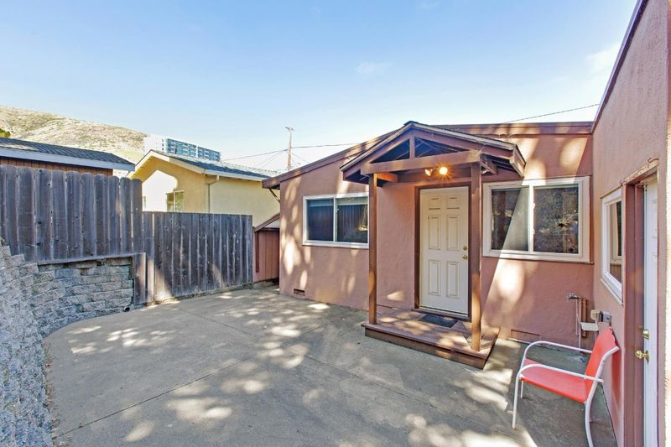
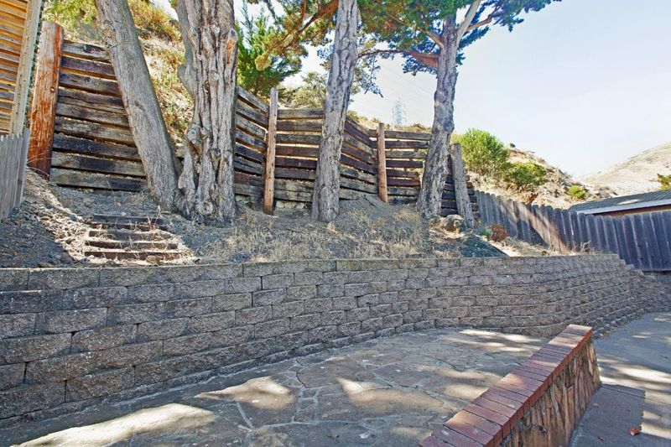
Welcome home to this cute and inviting 3-bedroom, 1-bath residence featuring durable laminate flooring throughout the main living areas. The kitchen offers an eat-in dining area, manufactured countertops, tile accents, a stainless steel refrigerator, and a gas stove, making it both functional and welcoming. The cozy living room features a beautiful fireplace with a gas stove insert, creating the perfect space to relax on cooler evenings. Dual-pane windows throughout the home provide energy efficiency and plenty of natural light. Step outside to enjoy the private backyard with a patio area and an elevated step-up patio, ideal for outdoor dining, entertaining, or simply unwinding.

- Days on Market
- 8 days
- Current Status
- Active
- Original Price
- $899,000
- List Price
- $899,000
- On Market Date
- Jul 31, 2026
- Property Type
- Single Family Home
- Area
- 534 - Diamond Heights / Pecks Lots
- Zip Code
- 94080
- MLS ID
- ML82056173
- APN
- 012-080-150
- Year Built
- 1955
- Stories in Building
- 1
- Possession
- Unavailable
- Data Source
- MLSL
- Origin MLS System
- MLSListings, Inc.
Martin Elementary School
Public K-5 Elementary
Students: 404 Distance: 0.3mi
Spruce Elementary School
Public K-5 Elementary
Students: 516 Distance: 0.7mi
All Souls Catholic Elementary School
Private K-8 Elementary, Religious, Coed
Students: NA Distance: 0.7mi
Roger Williams Academy
Private 1-12 Combined Elementary And Secondary, Religious, Coed
Students: 17 Distance: 0.9mi
Hillside Elementary
Public PK-5
Students: NA Distance: 1.1mi
Mills Montessori School
Private PK-5 Montessori, Elementary, Coed
Students: 42 Distance: 1.1mi
- Bed
- 3
- Bath
- 1
- Parking
- 1
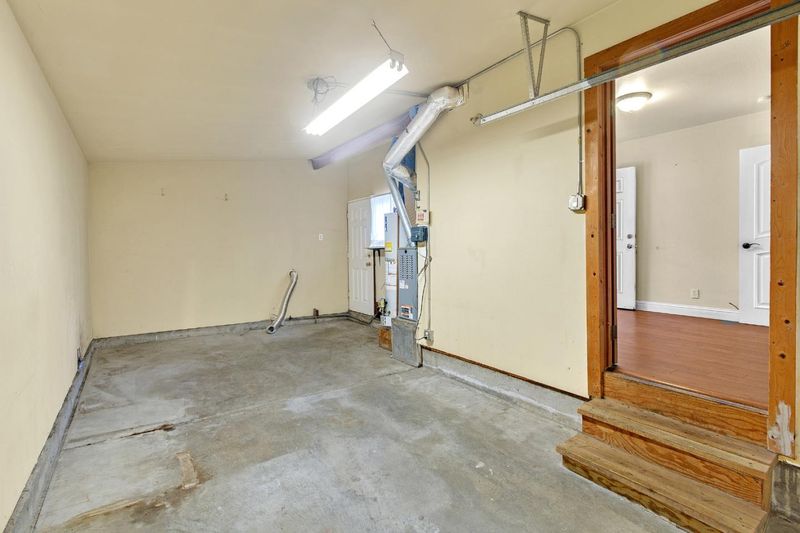
- Attached Garage, Other
- SQ FT
- 870
- SQ FT Source
- Unavailable
- Lot SQ FT
- 6,493.0
- Lot Acres
- 0.149059 Acres
- Cooling
- None
- Dining Room
- Dining "L"
- Disclosures
- NHDS Report
- Family Room
- No Family Room
- Foundation
- Other
- Fire Place
- Living Room, Other
- Heating
- Other
- Fee
- Unavailable
MLS and other Information regarding properties for sale as shown in Theo have been obtained from various sources such as sellers, public records, agents and other third parties. This information may relate to the condition of the property, permitted or unpermitted uses, zoning, square footage, lot size/acreage or other matters affecting value or desirability. Unless otherwise indicated in writing, neither brokers, agents nor Theo have verified, or will verify, such information. If any such information is important to buyer in determining whether to buy, the price to pay or intended use of the property, buyer is urged to conduct their own investigation with qualified professionals, satisfy themselves with respect to that information, and to rely solely on the results of that investigation.
School data provided by GreatSchools. School service boundaries are intended to be used as reference only. To verify enrollment eligibility for a property, contact the school directly.