

$749,000
1,668
SQ FT
$449
SQ/FT
1161 Hailey Court
@ Halcyon Place - 25125 - Cotati/Rohnert Park, Rohnert Park

- 4 Bed
- 3 Bath
- 4 Park
- 1,668 sqft
- ROHNERT PARK
-

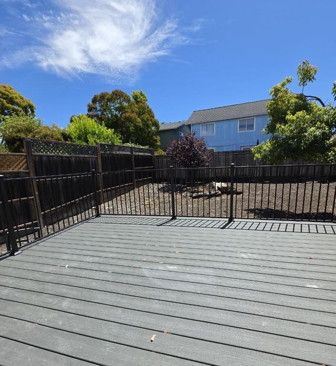
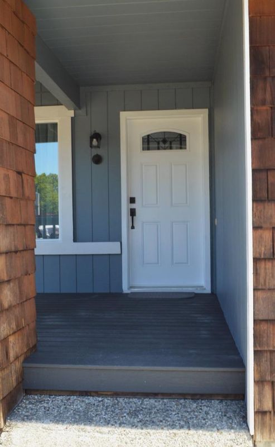
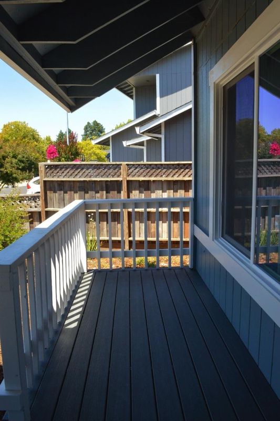
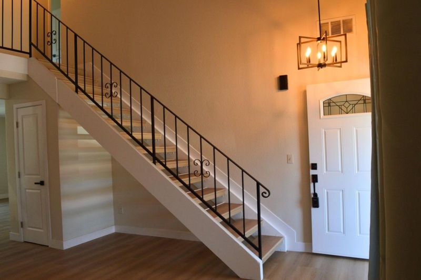
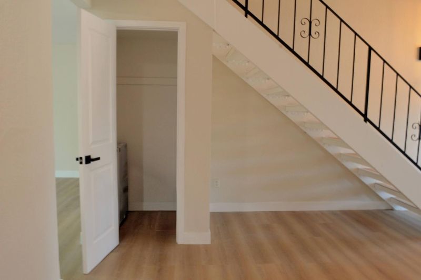
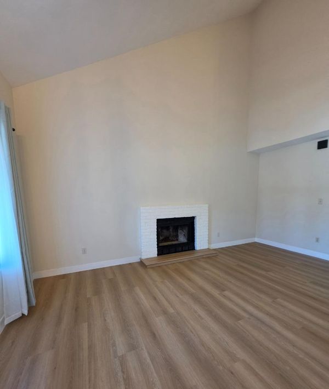
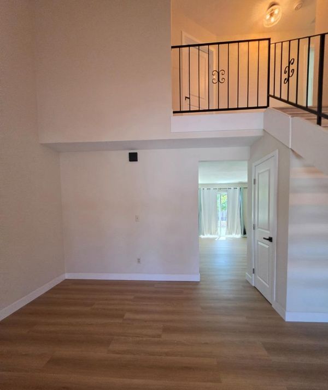
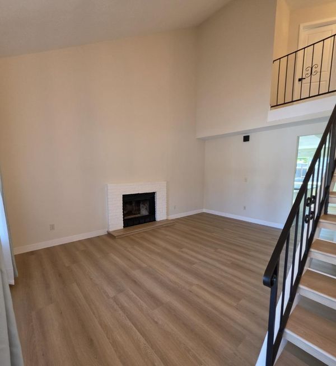
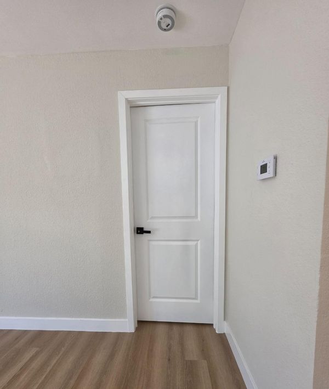
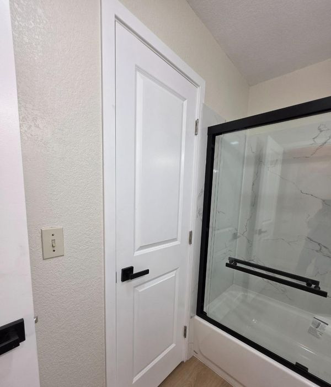
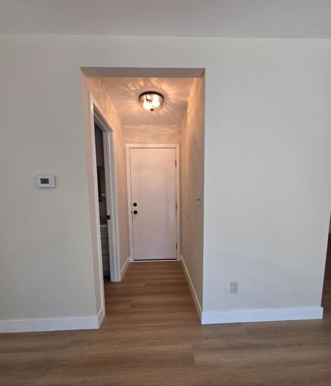
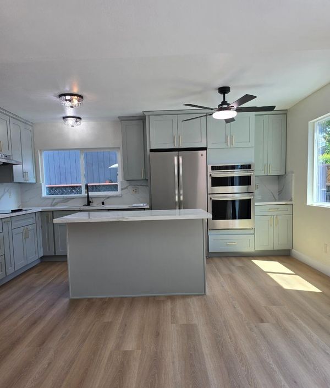
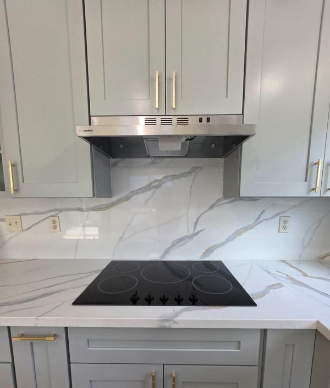
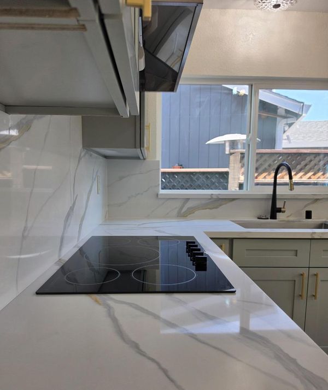
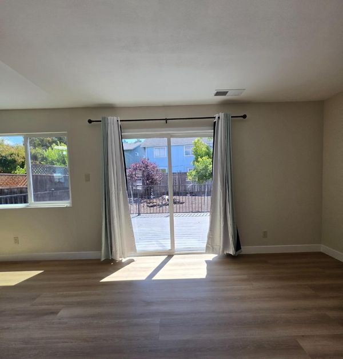
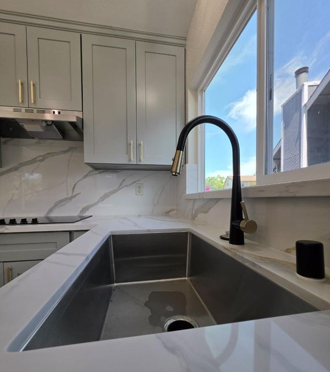
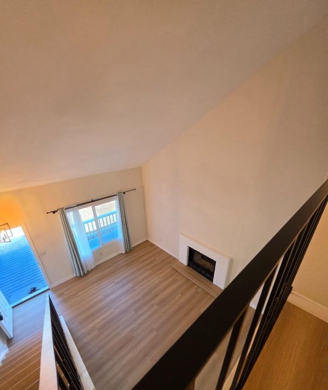
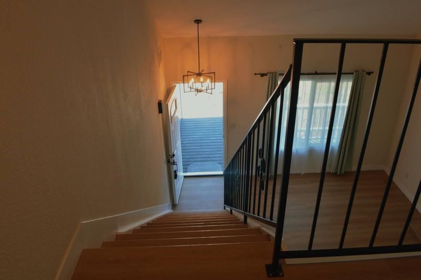
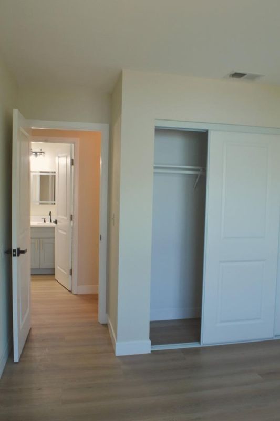
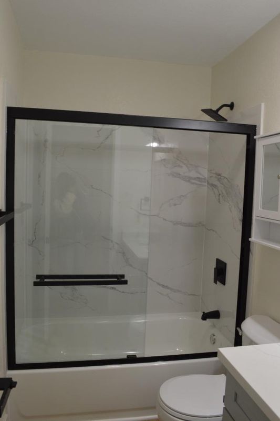
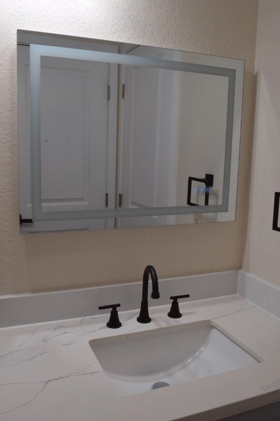
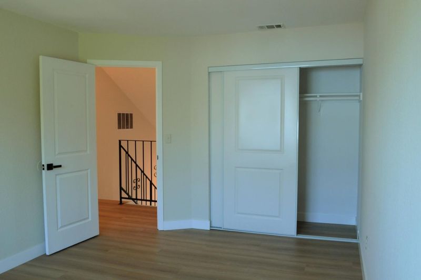
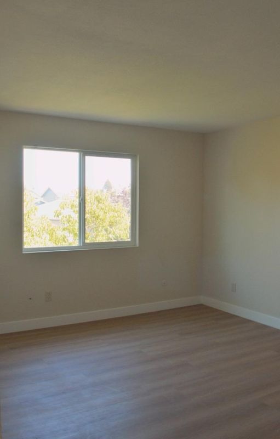
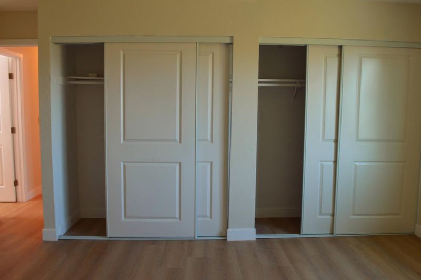
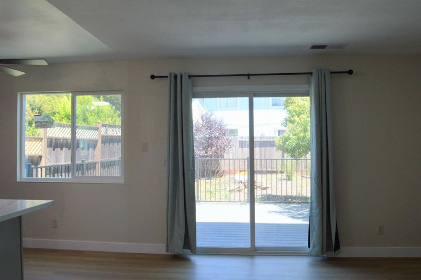
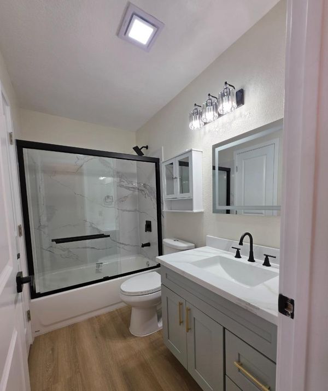
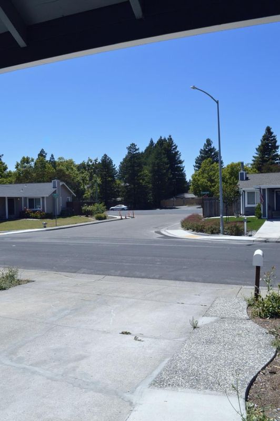
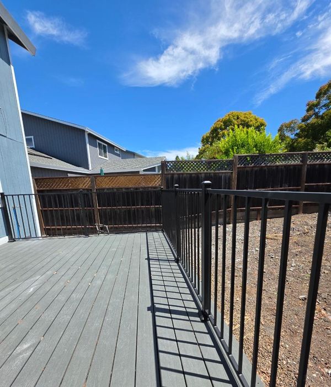
Welcome to 1161 Hailey Court, a completely updated two-story home in Rohnert Parks desirable 'H' neighborhood. Conveniently located from neighborhood shops and Sonoma State University. This Home features 4 bedrooms which include 2 primary suites (1 downstairs and 1 upstairs), 3 full bathrooms, upstairs hallway bathroom with a linen closet, awe-inspiring cabinetry, clean finish counter tops, brand-new kitchen appliances, beautiful light fixtures throughout the home and a spacious 2 car garage. Enjoy a quiet cul-de-sac location with a welcoming front entry deck and a light-filled interior. Step out to a spacious backyard with a brand-new deck, a nice sized backyard as a blank canvas ready for your dream garden.

- Days on Market
- 11 days
- Current Status
- Active
- Original Price
- $749,000
- List Price
- $749,000
- On Market Date
- Jul 29, 2026
- Property Type
- Single Family Home
- Area
- 25125 - Cotati/Rohnert Park
- Zip Code
- 94928
- MLS ID
- ML82055881
- APN
- 160-430-028-000
- Year Built
- 1986
- Stories in Building
- 2
- Possession
- COE
- Data Source
- MLSL
- Origin MLS System
- MLSListings, Inc.
Marguerite Hahn Elementary School
Public K-5 Elementary
Students: 499 Distance: 0.2mi
Evergreen Elementary School
Public K-5 Elementary
Students: 484 Distance: 0.6mi
Lawrence E. Jones Middle School
Public 6-8 Middle
Students: 770 Distance: 1.0mi
Berean Baptist Christian Academy
Private PK-12 Combined Elementary And Secondary, Religious, Coed
Students: 34 Distance: 1.2mi
Pathways Charter School
Charter K-12 Combined Elementary And Secondary
Students: 403 Distance: 1.3mi
El Camino High School
Public 9-12 Continuation
Students: 55 Distance: 1.7mi
- Bed
- 4
- Bath
- 3
- Full on Ground Floor, Showers over Tubs - 2+, Tub in Primary Bedroom, Tubs - 2+, Updated Bath
- Parking
- 4
- Attached Garage, On Street
- SQ FT
- 1,668
- SQ FT Source
- Unavailable
- Lot SQ FT
- 4,747.0
- Lot Acres
- 0.108976 Acres
- Pool Info
- None
- Kitchen
- 220 Volt Outlet, Cooktop - Electric, Countertop - Other, Countertop - Quartz, Dishwasher, Exhaust Fan, Garbage Disposal, Hood Over Range, Microwave, Oven - Double, Oven - Electric, Oven - Self Cleaning, Refrigerator
- Cooling
- Ceiling Fan, Central AC
- Dining Room
- Dining Area in Family Room, Eat in Kitchen
- Disclosures
- Natural Hazard Disclosure, NHDS Report
- Family Room
- Separate Family Room
- Flooring
- Laminate
- Foundation
- Concrete Slab
- Fire Place
- Wood Burning
- Heating
- Central Forced Air
- Laundry
- Electricity Hookup (220V), Gas Hookup, In Garage
- Possession
- COE
- Architectural Style
- Other
- Fee
- Unavailable
MLS and other Information regarding properties for sale as shown in Theo have been obtained from various sources such as sellers, public records, agents and other third parties. This information may relate to the condition of the property, permitted or unpermitted uses, zoning, square footage, lot size/acreage or other matters affecting value or desirability. Unless otherwise indicated in writing, neither brokers, agents nor Theo have verified, or will verify, such information. If any such information is important to buyer in determining whether to buy, the price to pay or intended use of the property, buyer is urged to conduct their own investigation with qualified professionals, satisfy themselves with respect to that information, and to rely solely on the results of that investigation.
School data provided by GreatSchools. School service boundaries are intended to be used as reference only. To verify enrollment eligibility for a property, contact the school directly.