


$1,895,000
2,265
SQ FT
$837
SQ/FT
850 25th Avenue
@ Cabrillo - 25135 - 1 - Central Richmond, San Francisco

- 4 Bed
- 4 (2/2) Bath
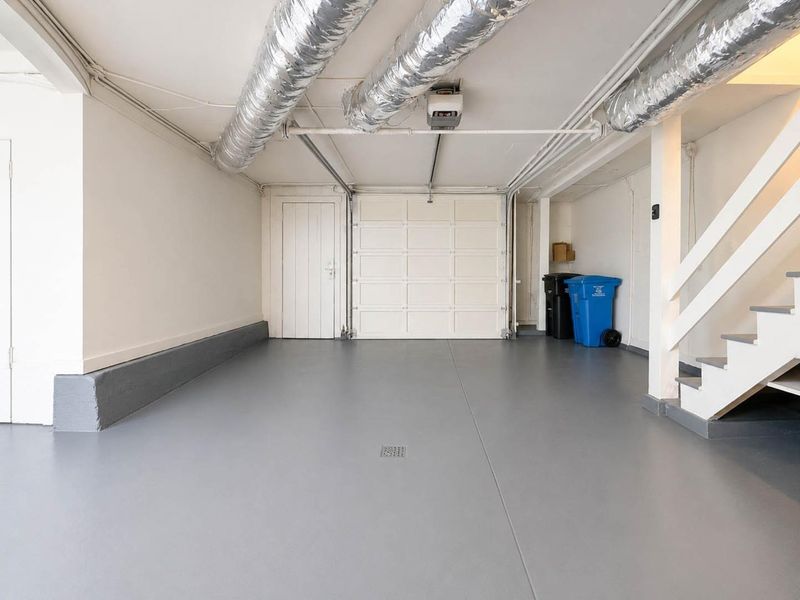
- 1 Park
- 2,265 sqft
- SAN FRANCISCO
-

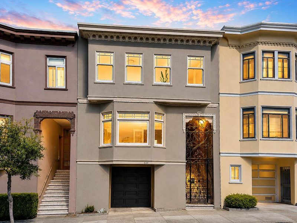
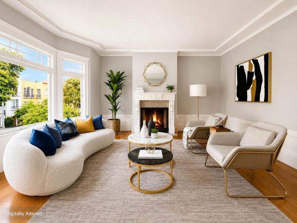
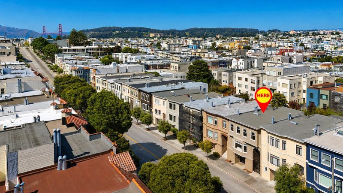
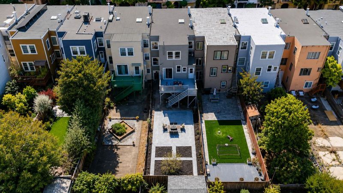
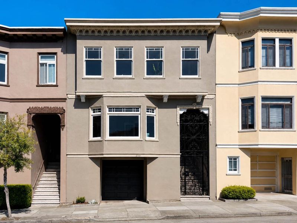
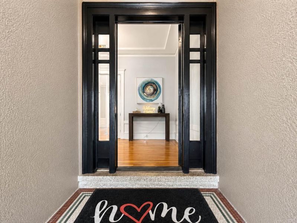
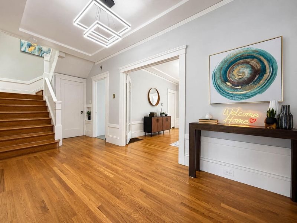
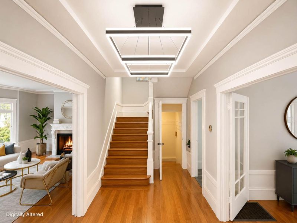
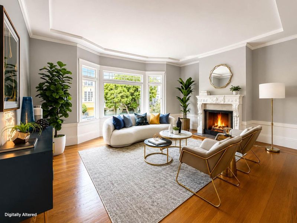
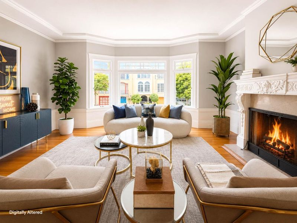
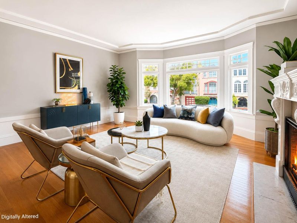
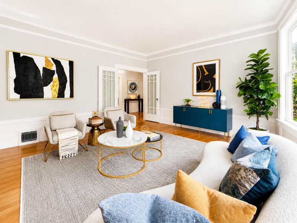
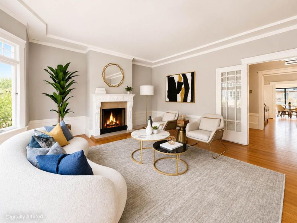

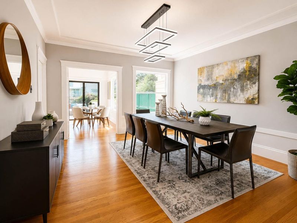
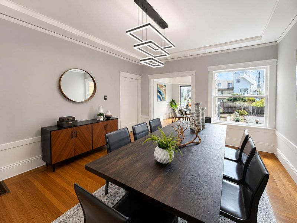
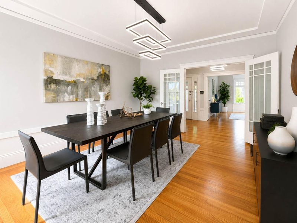
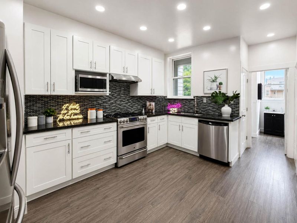
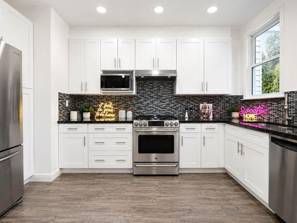
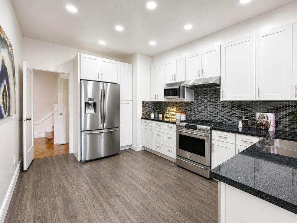
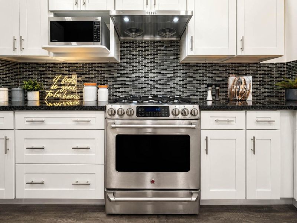
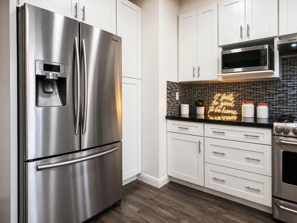
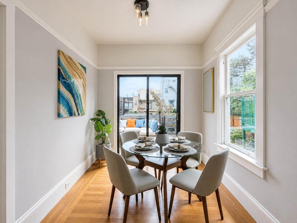
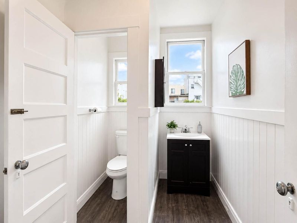
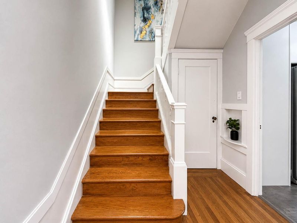
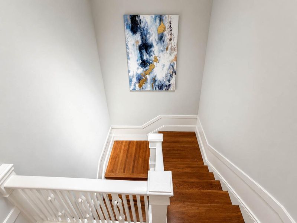
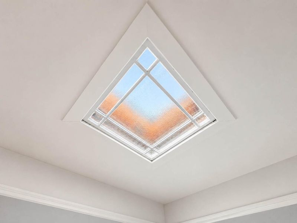
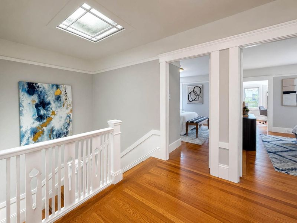
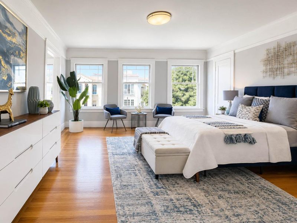
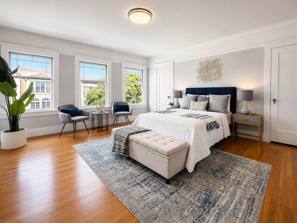
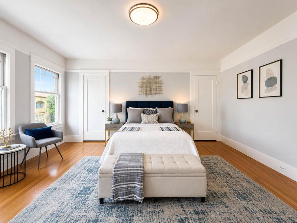
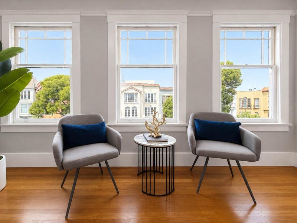
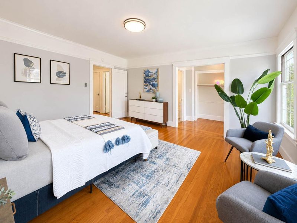
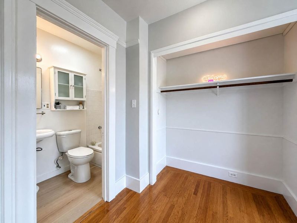
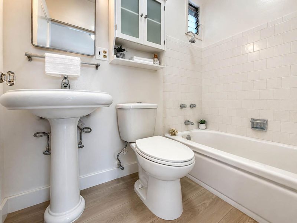
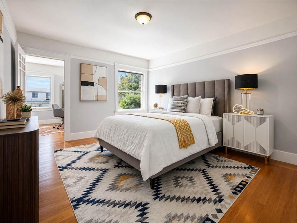
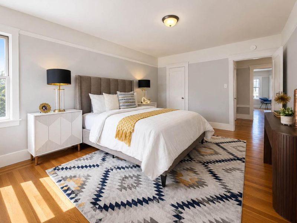
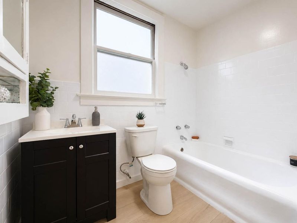
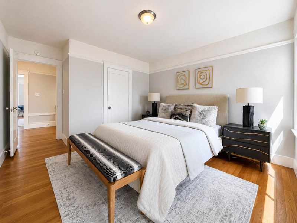
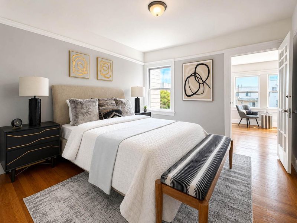
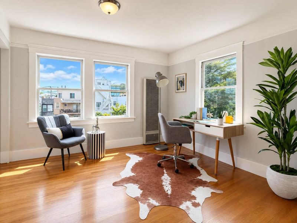
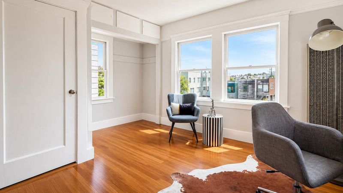
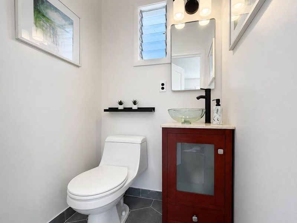
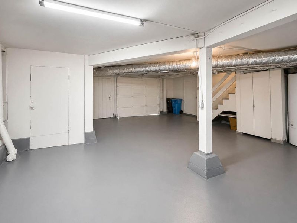
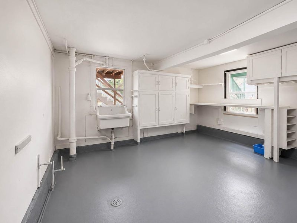
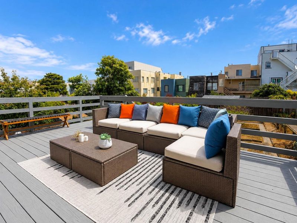
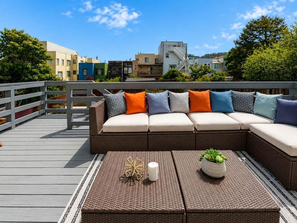
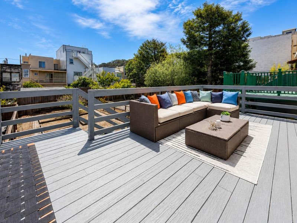
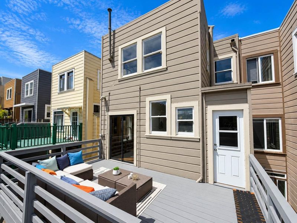
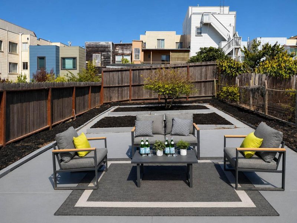
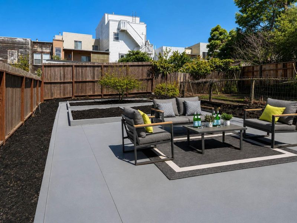
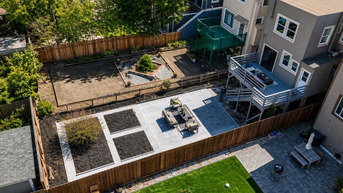
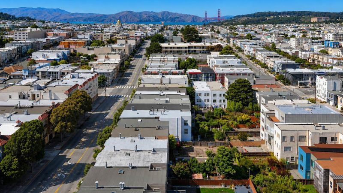
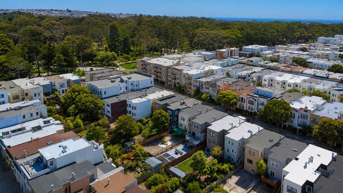
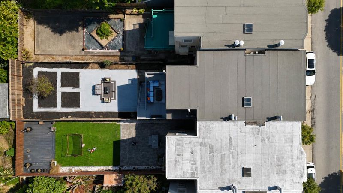
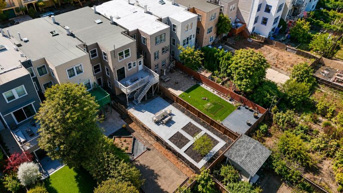
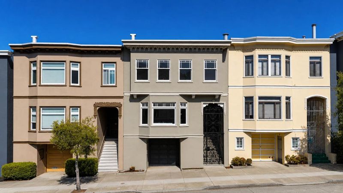
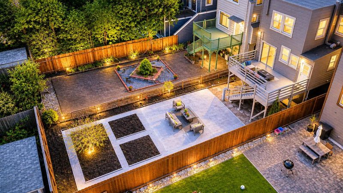
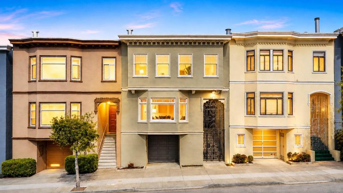
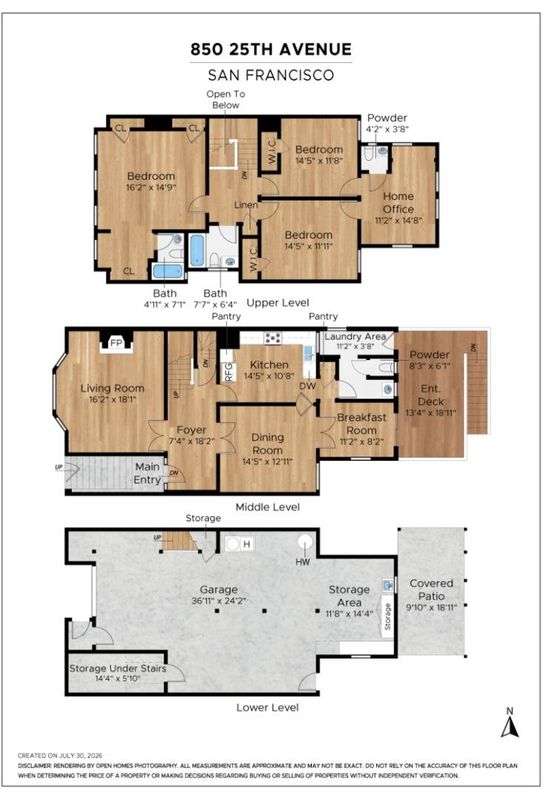
Gorgeous and exceptional, this spectacular three-story residence is nestled in San Francisco's highly sought-after Central Richmond neighborhood. Featuring 4 bedrooms, 2 full bathrooms, and 2 half bathrooms, including one primary suite & bedroom/office, this beautifully maintained home offers approximately 2,265 sq. ft. of living space on a 2,996 sq. ft. lot. The elegant and inviting floor plan is filled with abundant natural light and showcases beautiful hardwood floors, generously sized living spaces, and classic architectural details throughout. The main level features a spacious living room, a formal dining room ideal for entertaining, and a charming updated kitchen with a separate breakfast room, offering warmth and character while providing endless possibilities for personalization. The expansive backyard is a wonderful private retreat, perfect for outdoor dining, gardening, entertaining guests, or simply relaxing. Ideally located just steps from Golden Gate Park, and minutes from Ocean Beach, the Presidio, Lands End, and Lincoln Park Golf Course, this exceptional home also enjoys close proximity to the renowned restaurants, and specialty shops along Clement Street & Geary Boulevard, schools, & convenient MUNI transportation with easy access to major commuter routes.

- Days on Market
- 7 days
- Current Status
- Active
- Original Price
- $1,895,000
- List Price
- $1,895,000
- On Market Date
- Jul 31, 2026
- Property Type
- Single Family Home
- Area
- 25135 - 1 - Central Richmond
- Zip Code
- 94121
- MLS ID
- ML82056267
- APN
- 1667-037
- Year Built
- 1923
- Stories in Building
- Unavailable
- Possession
- COE
- Data Source
- MLSL
- Origin MLS System
- MLSListings, Inc.
San Francisco County Rop School
Public 10-12
Students: NA Distance: 0.1mi
Erikson School
Private 6-12 Special Education, Combined Elementary And Secondary, Coed
Students: 7 Distance: 0.1mi
Shalom School Dba Bais Menacehm Yeshiva Day School
Private K-7
Students: 30 Distance: 0.2mi
Bais Menachem Yeshiva Day School
Private K-8 Religious, Nonprofit
Students: 60 Distance: 0.2mi
Argonne Elementary School
Public K-5 Elementary, Yr Round
Students: 433 Distance: 0.4mi
St. Monica School
Private K-8 Elementary, Religious, Coed
Students: 205 Distance: 0.5mi
- Bed
- 4
- Bath
- 4 (2/2)
- Parking
- 1
- Attached Garage
- SQ FT
- 2,265
- SQ FT Source
- Unavailable
- Lot SQ FT
- 2,996.0
- Lot Acres
- 0.068779 Acres
- Kitchen
- Countertop - Granite, Dishwasher, Hood Over Range, Oven Range - Built-In, Gas
- Cooling
- None
- Dining Room
- Formal Dining Room
- Disclosures
- Natural Hazard Disclosure
- Family Room
- No Family Room
- Flooring
- Hardwood
- Foundation
- Other
- Fire Place
- Living Room, Wood Burning
- Heating
- Central Forced Air - Gas
- Possession
- COE
- Architectural Style
- Marina
- Fee
- Unavailable
MLS and other Information regarding properties for sale as shown in Theo have been obtained from various sources such as sellers, public records, agents and other third parties. This information may relate to the condition of the property, permitted or unpermitted uses, zoning, square footage, lot size/acreage or other matters affecting value or desirability. Unless otherwise indicated in writing, neither brokers, agents nor Theo have verified, or will verify, such information. If any such information is important to buyer in determining whether to buy, the price to pay or intended use of the property, buyer is urged to conduct their own investigation with qualified professionals, satisfy themselves with respect to that information, and to rely solely on the results of that investigation.
School data provided by GreatSchools. School service boundaries are intended to be used as reference only. To verify enrollment eligibility for a property, contact the school directly.