

$750,000
1,558
SQ FT
$481
SQ/FT
29272 Hub Lane
@ Valle Vista - 3400 - Hayward, Hayward

- 2 Bed
- 3 (2/1) Bath
- 1 Park
- 1,558 sqft
- Hayward
-

-
Sat Aug 8, 1:00 pm - 4:00 pm
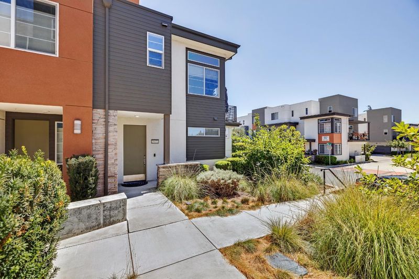
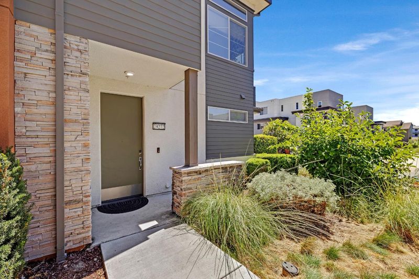
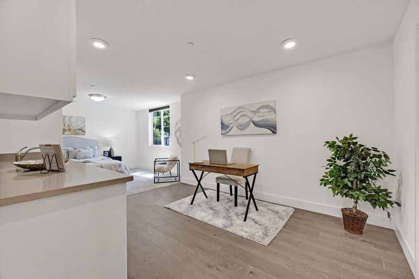
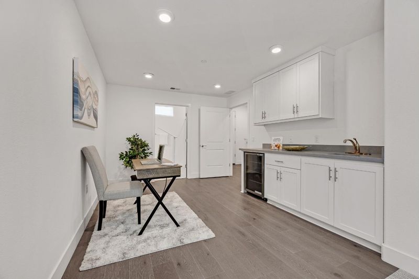
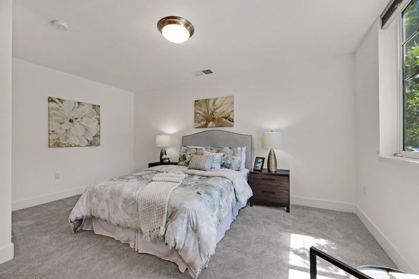
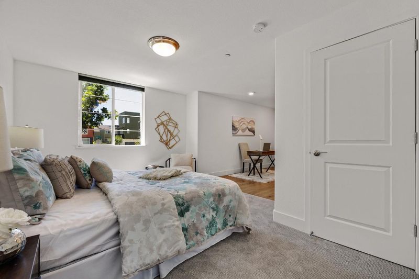
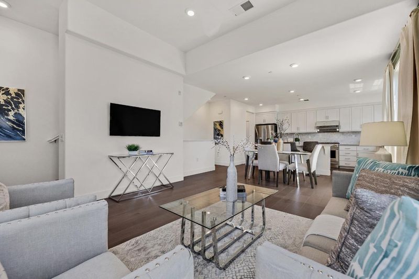
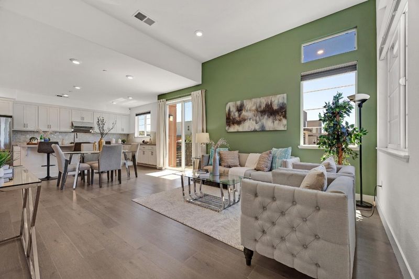
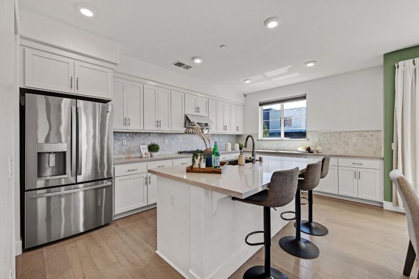
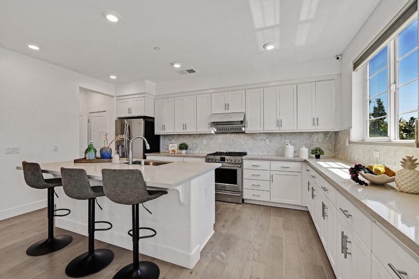
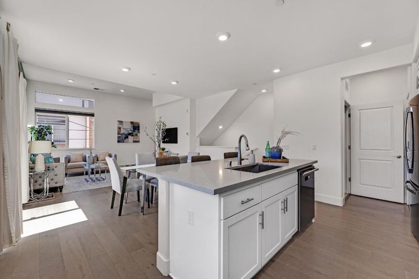
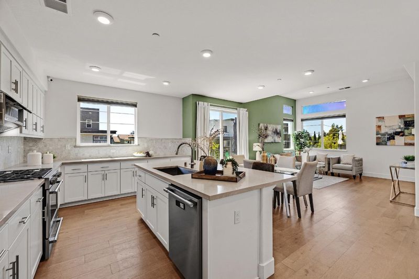
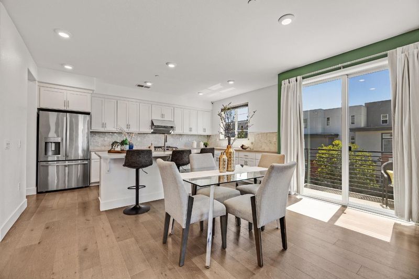
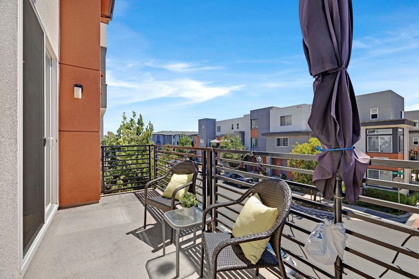
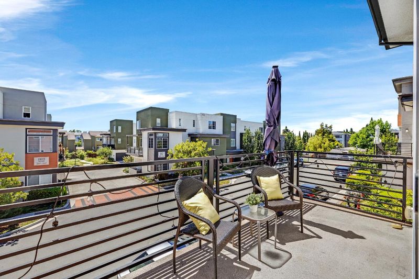
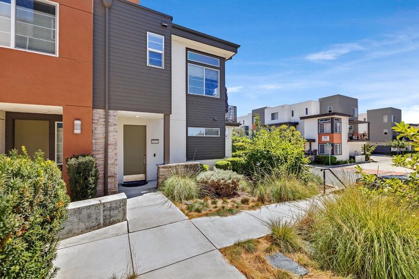
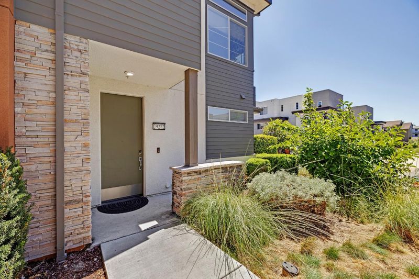
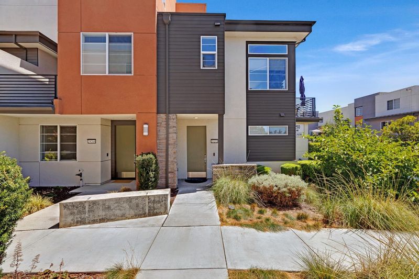
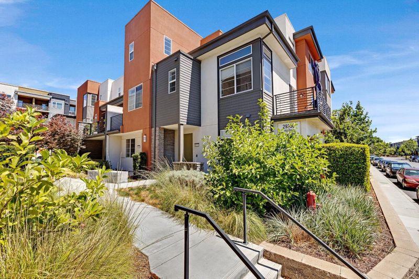
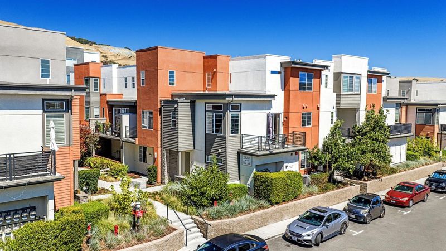
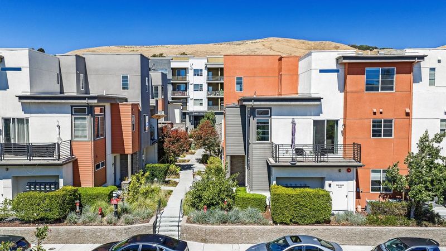
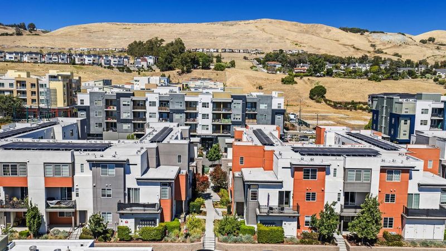
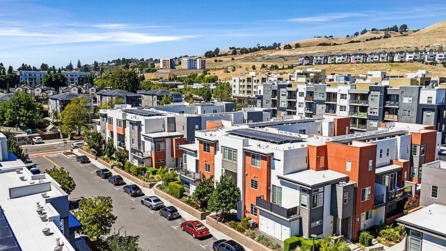
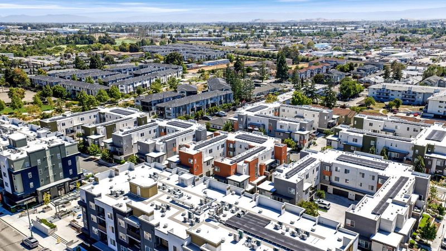
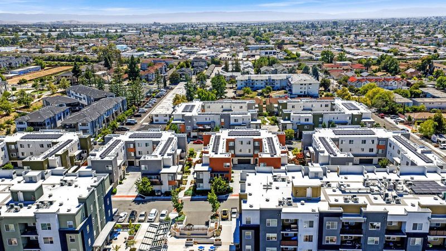
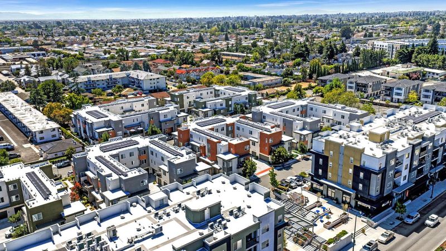
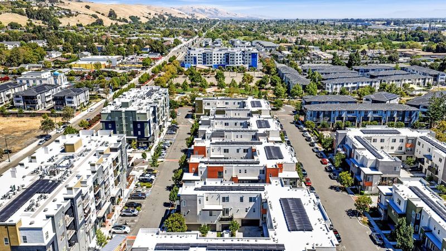
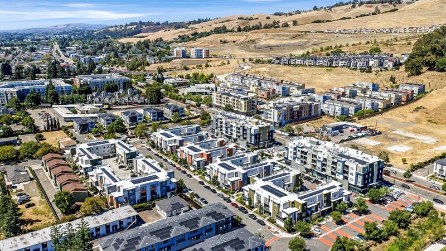
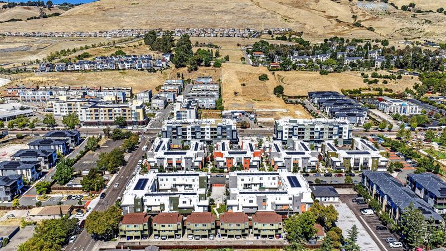
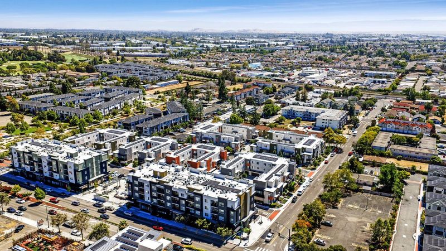
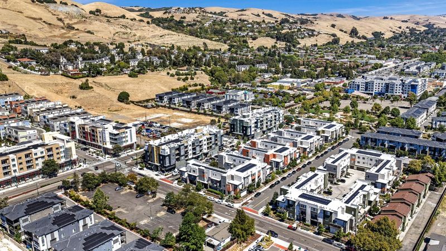
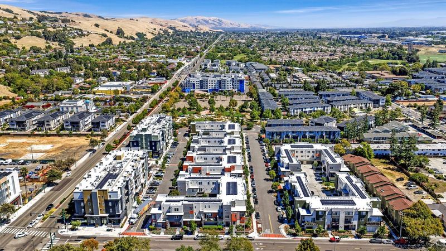
SPECTACULAR TOWNHOME STYLE CONDOMINIUM LOCATED IN DESIRABLE SOHAY COMMUNITY* QUARTZ COUNTERTOPS, DESIGNER CABINETS, S/S APPLIANCES, FORMAL LIVING, DINING AREA, 2 EN-SUITES (ONE DOWNSTAIRS), KITCHENETTE, BEVERAGE REFRIGERATOR, RELAXING BALCONY!
-
Sun Aug 9, 1:00 pm - 4:00 pm
SPECTACULAR TOWNHOME STYLE CONDOMINIUM LOCATED IN DESIRABLE SOHAY COMMUNITY* QUARTZ COUNTERTOPS, DESIGNER CABINETS, S/S APPLIANCES, FORMAL LIVING, DINING AREA, 2 EN-SUITES (ONE DOWNSTAIRS), KITCHENETTE, BEVERAGE REFRIGERATOR, RELAXING BALCONY!
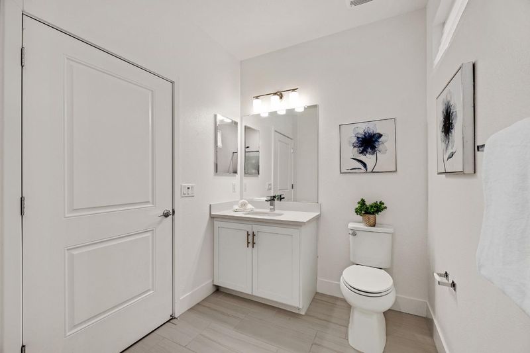
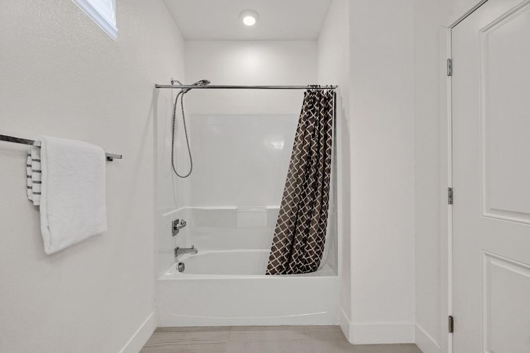
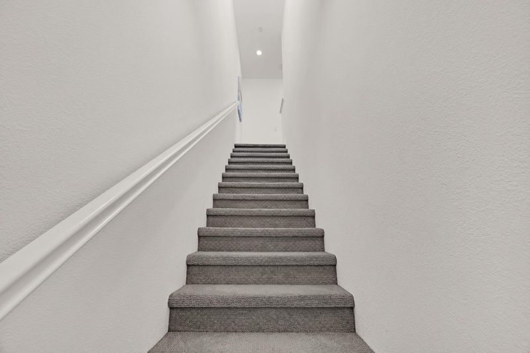
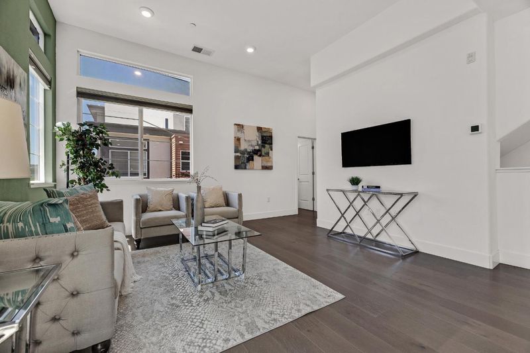
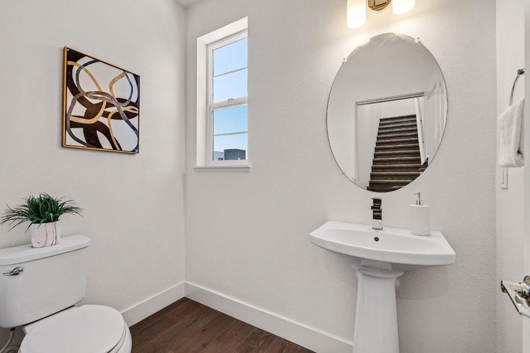
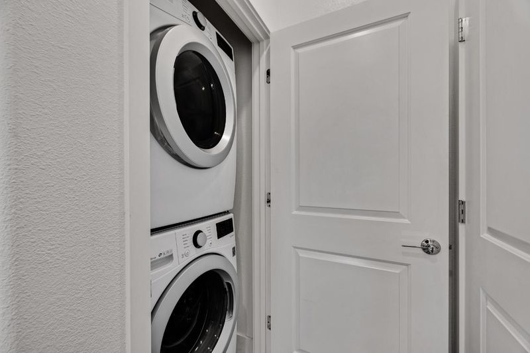
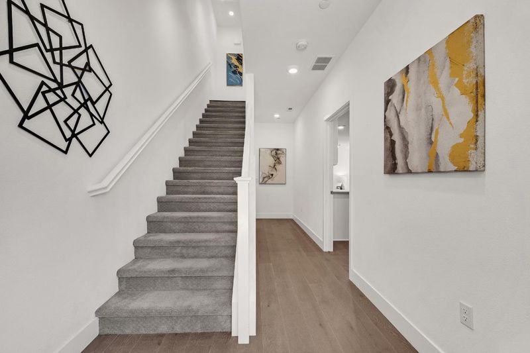
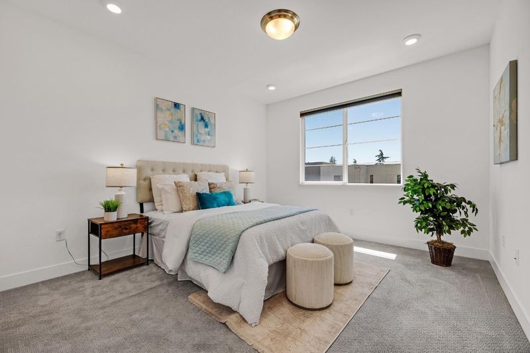
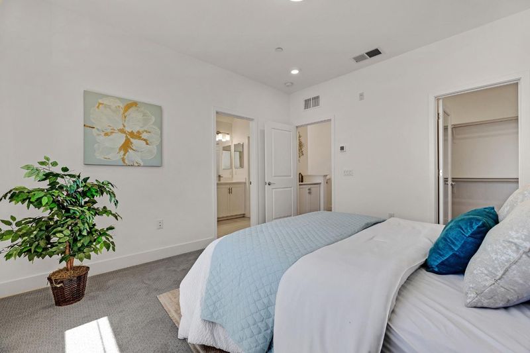
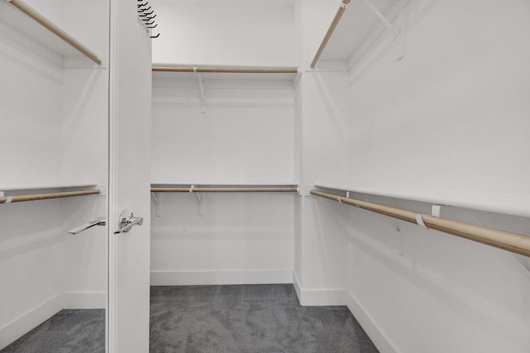
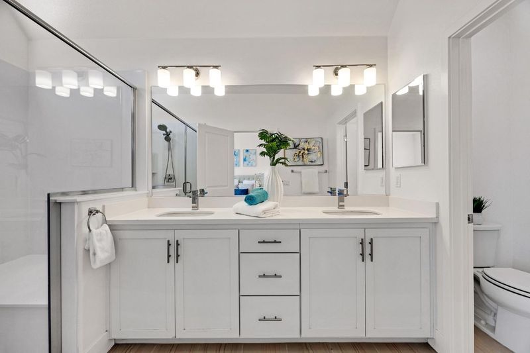
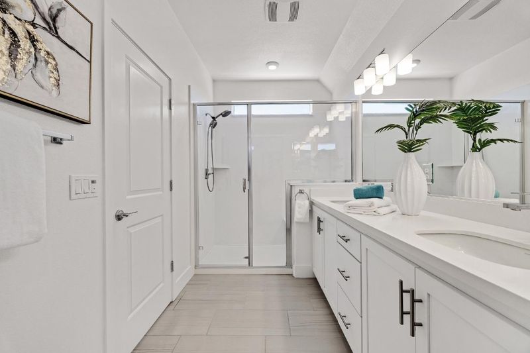
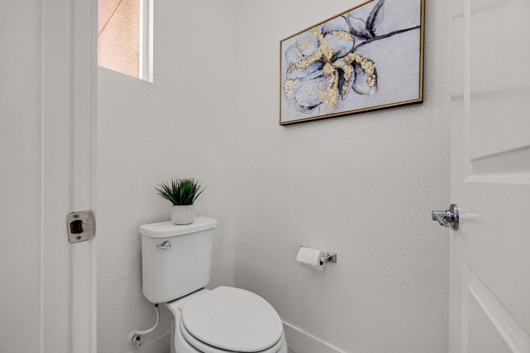
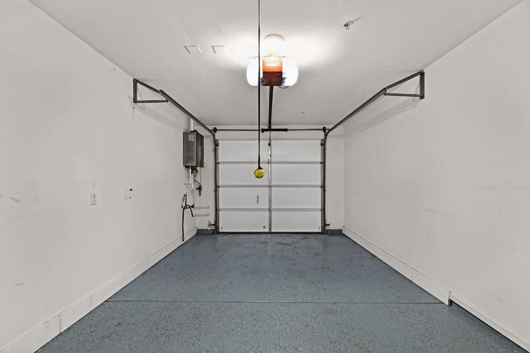
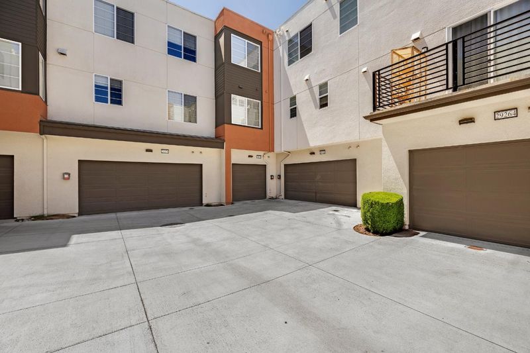
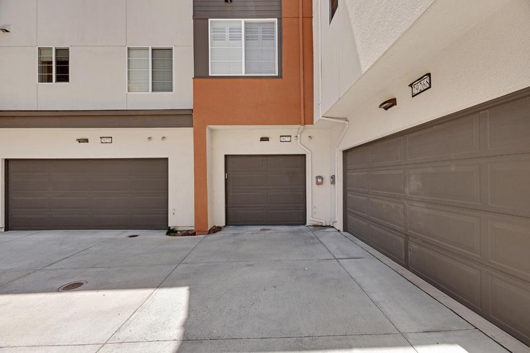
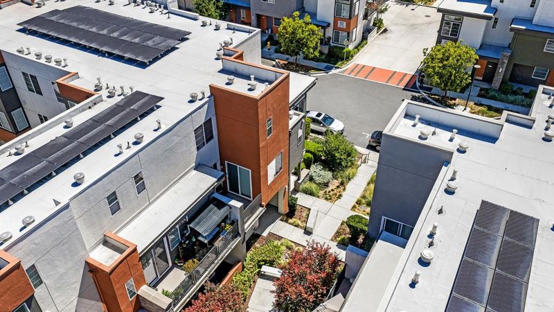
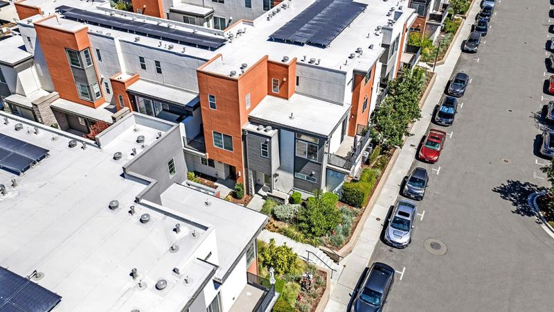
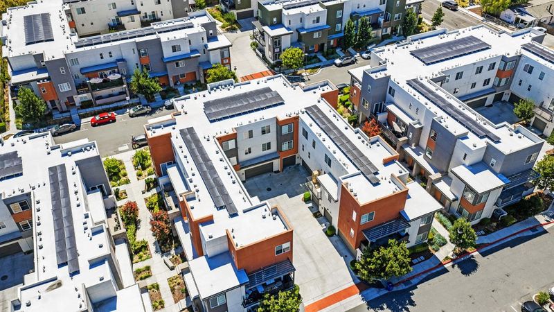
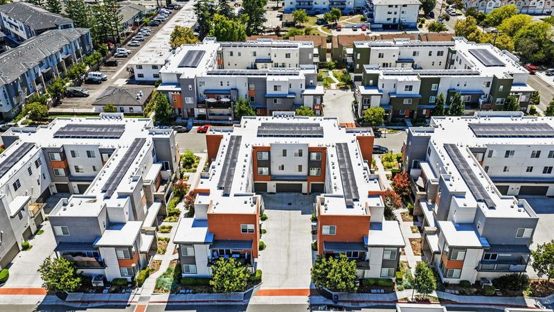
STUNNING TOWNHOME STYLE CONDOMINIUM!! THIS GORGEOUS HOME FEATURES GLEAMING LVP FLOORING (LOOKS LIKE WOOD), PLENTIFUL WINDOWS EXUDING NATURAL LIGHT, RECESSED LIGHTING, QUARTZ COUNTERTOPS, TILE BACKSPLASH, DESIGNER CABINETS, STAINLESS-STEEL APPLIANCES, DISHWASHER, REFRIGERATOR, FREE-STANDING GAS RANGE/OVEN, EXHAUST FAN, LARGE ISLAND WITH SINK, BREAKFAST BAR SEATING, FORMAL LIVING ROOM, UPSTAIRS DINING AREA, POWDER ROOM, SLIDING GLASS DOOR LEADING TO RELAXING BALCONY, LARGE DOWNSTAIRS KITCHENETTE, BEVERAGE REFRIGERATOR, TWO PRIMARY BEDROOMS WITH EN-SUITES (ONE DOWNSTAIRS), DOUBLE-SINK VANITY, OVERSIZED STALL SHOWER, MEDICINE CABINET, TUB/SHOWER COMBINATION, CUSTOM TILE FLOORING, ATTACHED ONE-CAR GARAGE, ROLL UP DOOR, AUTOMATIC OPENER, EPOXY FLOORING, OWNED SOLAR (COVERED BY HOA), EV WIRING HOOKUP, TANKLESS WATER HEATER, INSIDE LAUNDRY (WASHER/DRYER INCLUDED), HOA DUES $380 PER MONTH INCLUDES COMMON AREA EXTERIOR & MAINTENANCE. DON'T MISS OUT!!

- Days on Market
- 8 days
- Current Status
- Active
- Original Price
- $750,000
- List Price
- $750,000
- On Market Date
- Jul 31, 2026
- Property Type
- Condominium
- Area
- 3400 - Hayward
- Zip Code
- 94544
- MLS ID
- ML82056252
- APN
- 78C-802-65
- Year Built
- 2020
- Stories in Building
- 3
- Possession
- COE
- Data Source
- MLSL
- Origin MLS System
- MLSListings, Inc.
Cesar Chavez Middle School
Public 7-8 Middle
Students: 554 Distance: 0.7mi
Saint Clement Catholic School
Private K-8 Elementary, Religious, Coed
Students: 265 Distance: 0.8mi
Bowman Elementary School
Public K-6 Elementary, Yr Round
Students: 301 Distance: 0.9mi
Moreau Catholic High School
Private 9-12 Secondary, Religious, Coed
Students: 946 Distance: 1.0mi
Treeview Elementary
Public K-6 Elementary
Students: 461 Distance: 1.0mi
Tennyson High School
Public 9-12 Secondary
Students: 1423 Distance: 1.1mi
- Bed
- 2
- Bath
- 3 (2/1)
- Double Sinks, Shower and Tub, Solid Surface, Full on Ground Floor, Primary - Stall Shower(s)
- Parking
- 1
- Parking Restrictions, Attached Garage, Electric Car Hookup, On Street
- SQ FT
- 1,558
- SQ FT Source
- Unavailable
- Lot SQ FT
- 70,525.0
- Lot Acres
- 1.619031 Acres
- Pool Info
- None
- Kitchen
- Countertop - Quartz, Dishwasher, Exhaust Fan, Garbage Disposal, Island with Sink, Oven Range - Gas, Pantry, Refrigerator
- Cooling
- Central AC, Multi-Zone
- Dining Room
- Dining Area
- Disclosures
- Natural Hazard Disclosure
- Family Room
- No Family Room
- Flooring
- Carpet, Hardwood, Tile
- Foundation
- Concrete Slab
- Heating
- Solar, Central Forced Air
- Laundry
- Inside, Washer / Dryer
- Possession
- COE
- * Fee
- $380
- Name
- Associa of Northern California
- Phone
- 800-843-3351
- *Fee includes
- Common Area Electricity, Common Area Gas, Exterior Painting, Insurance - Common Area, Insurance - Homeowners, Landscaping / Gardening, Management Fee, and Roof
MLS and other Information regarding properties for sale as shown in Theo have been obtained from various sources such as sellers, public records, agents and other third parties. This information may relate to the condition of the property, permitted or unpermitted uses, zoning, square footage, lot size/acreage or other matters affecting value or desirability. Unless otherwise indicated in writing, neither brokers, agents nor Theo have verified, or will verify, such information. If any such information is important to buyer in determining whether to buy, the price to pay or intended use of the property, buyer is urged to conduct their own investigation with qualified professionals, satisfy themselves with respect to that information, and to rely solely on the results of that investigation.
School data provided by GreatSchools. School service boundaries are intended to be used as reference only. To verify enrollment eligibility for a property, contact the school directly.