

$1,349,000
1,169
SQ FT
$1,154
SQ/FT
1001 Obrien Court
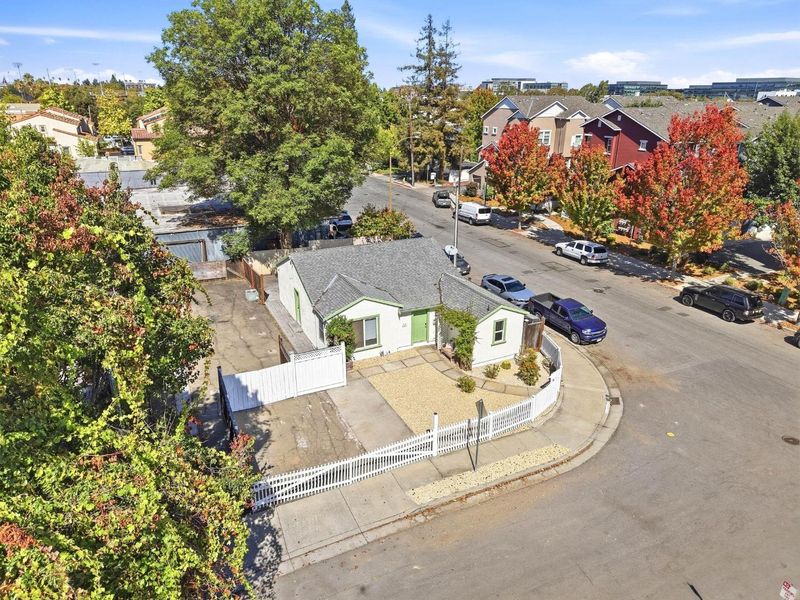
@ Campbell Avenue - 8 - Santa Clara, San Jose

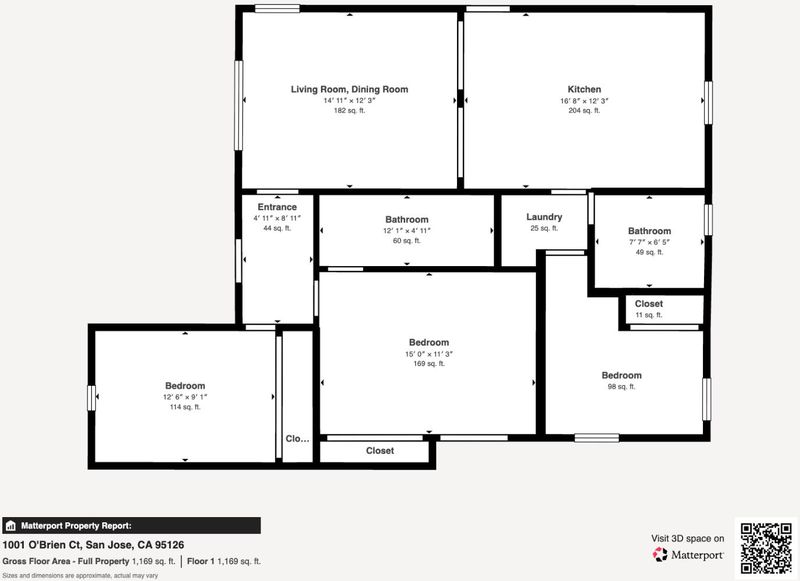
- 3 Bed
- 2 Bath
- 0 Park
- 1,169 sqft
- San Jose
-

-
Sun Sep 20, 11:00 am - 1:00 pm
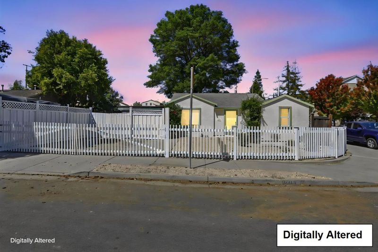
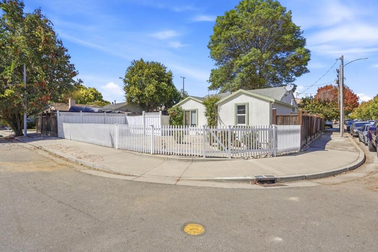
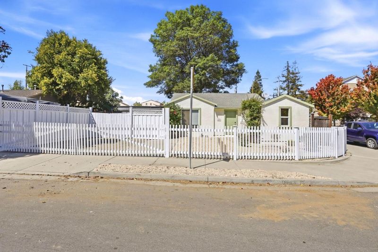
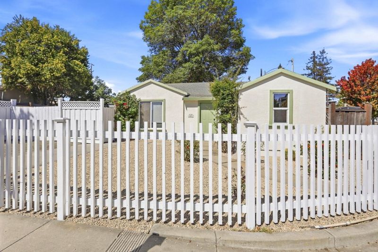
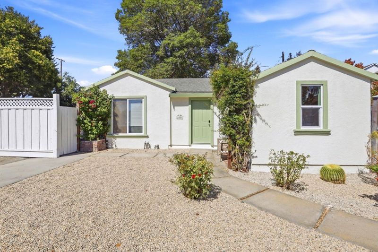
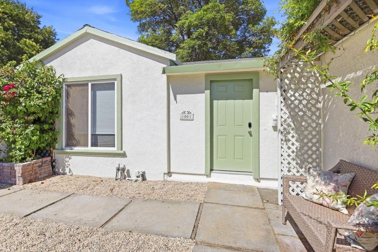
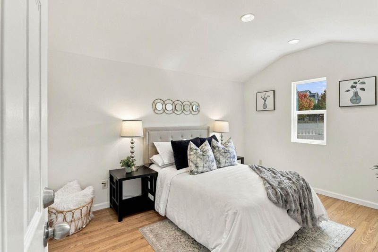
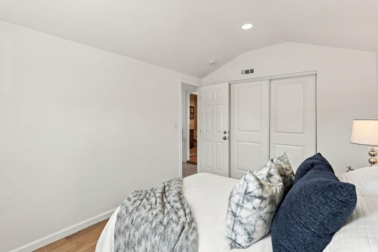
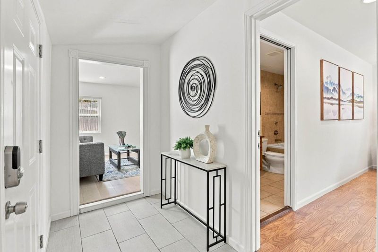
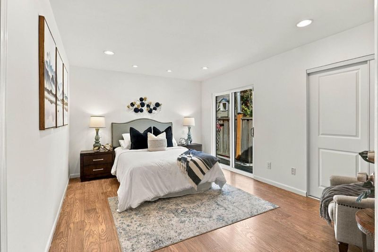
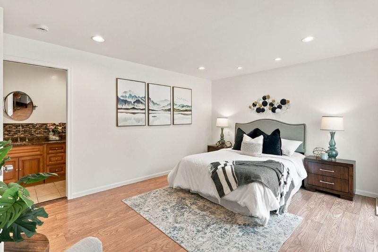
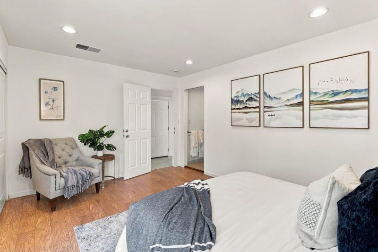
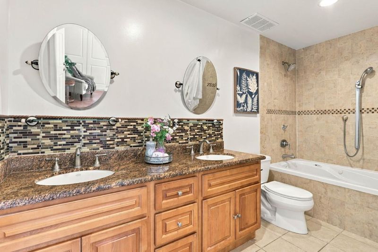
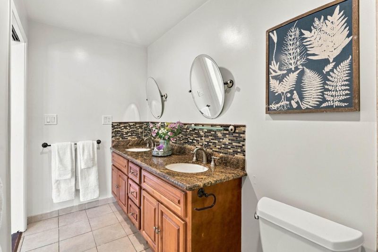
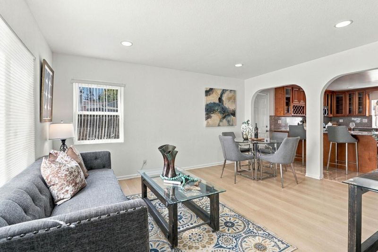
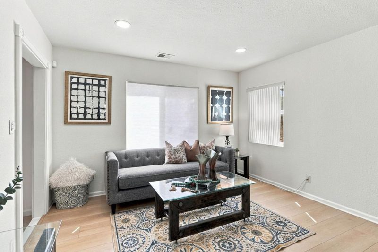
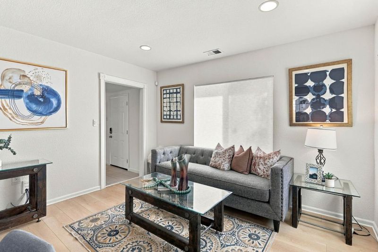
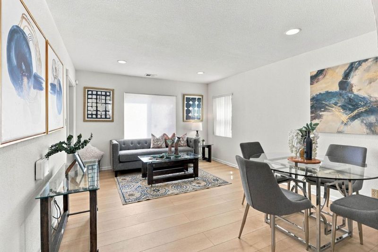
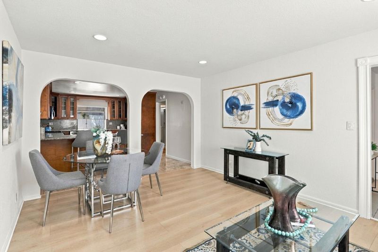
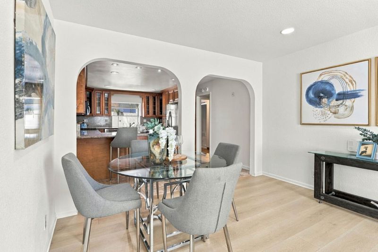
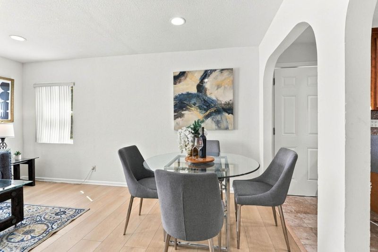
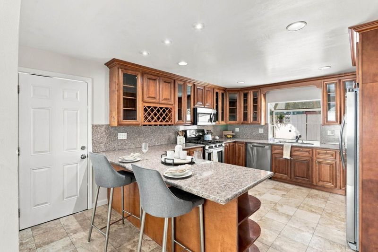
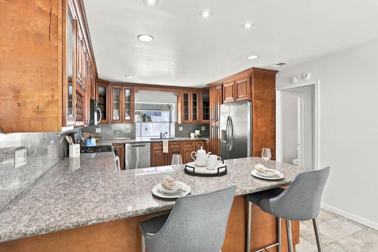
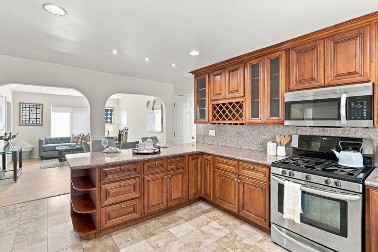
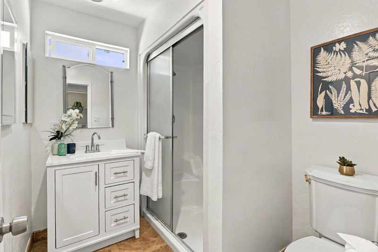
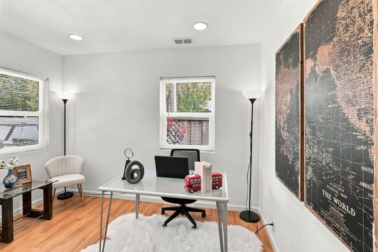
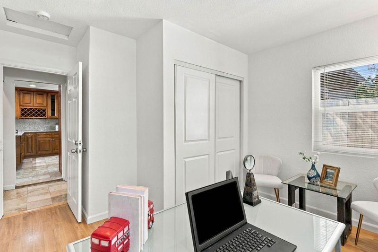
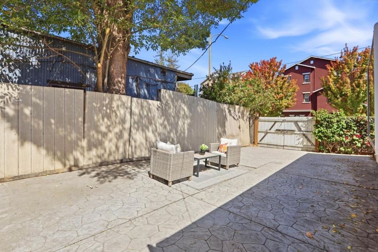
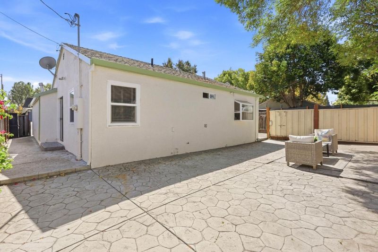
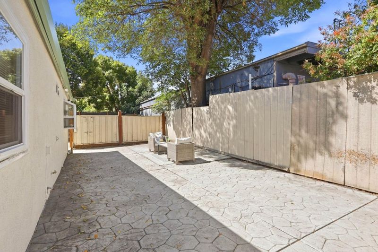
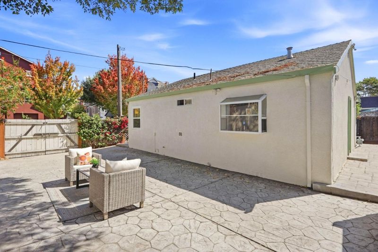
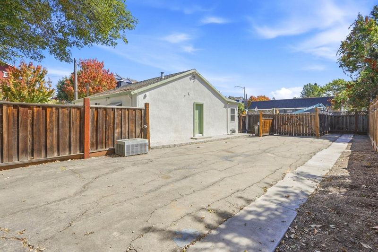
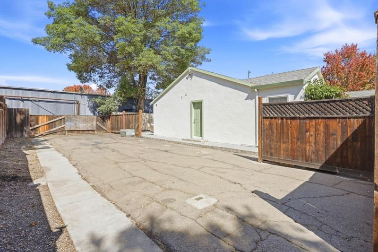
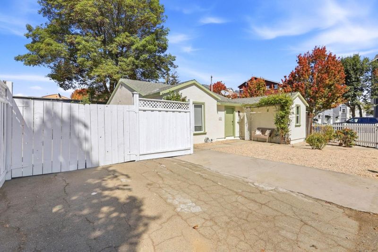
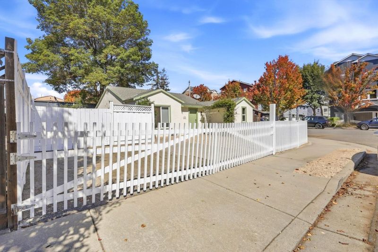
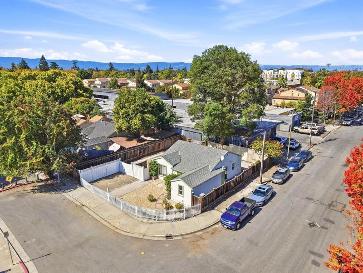
Welcome Home! Upgraded home near Santa Clara University & Santana Row. Fresh interior paint to compliment an elegant kitchen with granite counter tops and a primary bathroom with jetted tub. The secondary bathroom comes with a steam shower. Fresh exterior paint and refreshed landscaping! Come make this your home and put your personal touches on each room! Close proximity to 880 with great access to the Silicon Valley's major tech companies.

- Days on Market
- 3 days
- Current Status
- Active
- Original Price
- $1,349,000
- List Price
- $1,349,000
- On Market Date
- Sep 17, 2026
- Property Type
- Single Family Home
- Area
- 8 - Santa Clara
- Zip Code
- 95126
- MLS ID
- ML82058246
- APN
- 230-15-026
- Year Built
- 1942
- Stories in Building
- 1
- Possession
- Unavailable
- Data Source
- MLSL
- Origin MLS System
- MLSListings, Inc.
Bellarmine College Preparatory School
Private 9-12 Secondary, Religious, All Male
Students: 1640 Distance: 0.6mi
Washington Elementary School
Public K-5 Elementary
Students: 331 Distance: 0.8mi
St. Clare Elementary School
Private PK-8 Elementary, Religious, Nonprofit
Students: 281 Distance: 0.9mi
Buchser Middle School
Public 6-8 Middle
Students: 1011 Distance: 1.0mi
Herbert Hoover Middle School
Public 6-8 Middle
Students: 1082 Distance: 1.0mi
Merritt Trace Elementary School
Public K-5 Elementary
Students: 926 Distance: 1.1mi
- Bed
- 3
- Bath
- 2
- Granite, Primary - Stall Shower(s), Primary - Tub with Jets
- Parking
- 0
- No Garage, Off-Street Parking, Room for Oversized Vehicle
- SQ FT
- 1,169
- SQ FT Source
- Unavailable
- Lot SQ FT
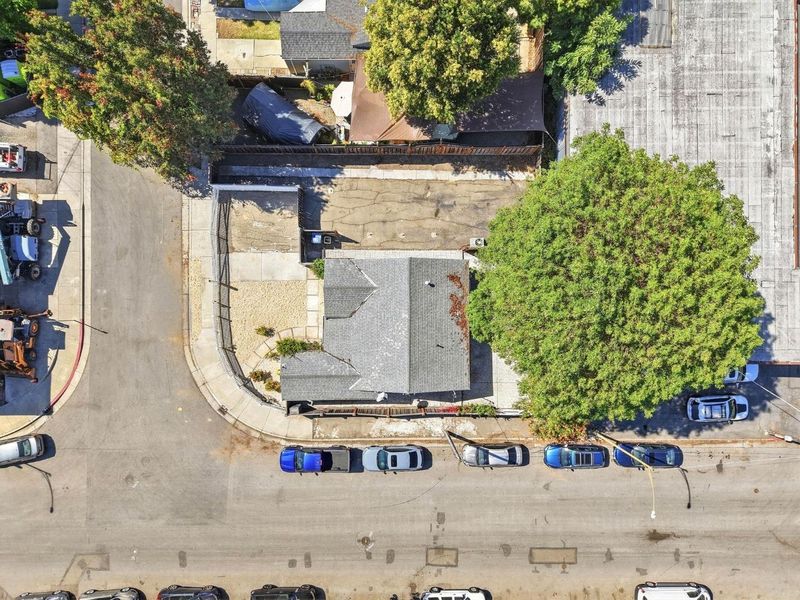
- 4,791.0
- Lot Acres
- 0.109986 Acres
- Kitchen
- Countertop - Granite, Dishwasher, Garbage Disposal, Oven Range - Gas
- Cooling
- Central AC
- Dining Room
- Breakfast Nook
- Disclosures
- Natural Hazard Disclosure
- Family Room
- Kitchen / Family Room Combo
- Flooring
- Laminate, Tile
- Foundation
- Raised, Crawl Space
- Heating
- Central Forced Air
- Laundry
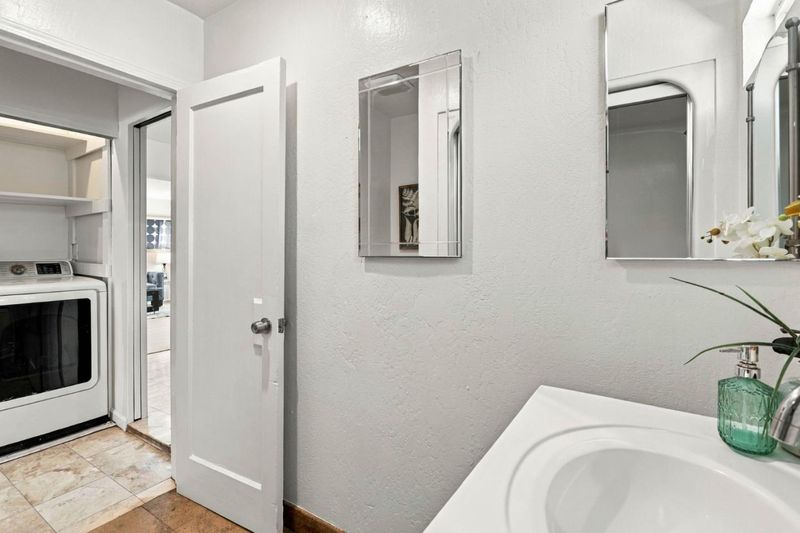
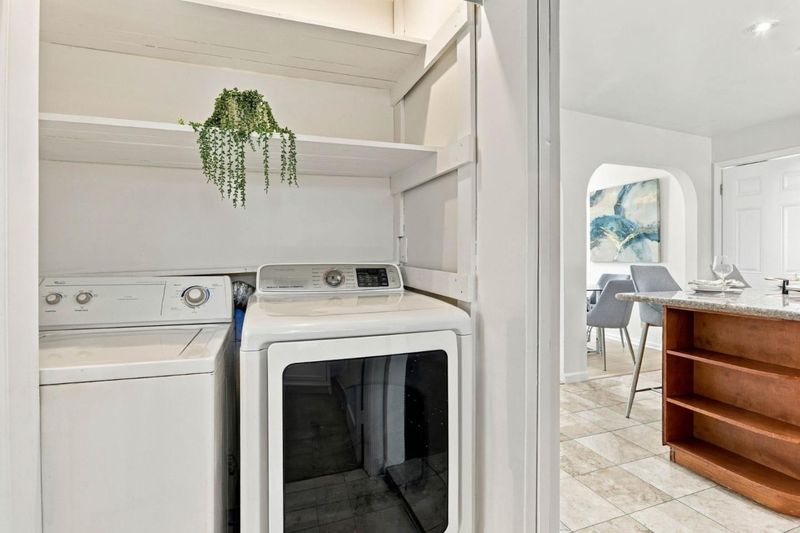
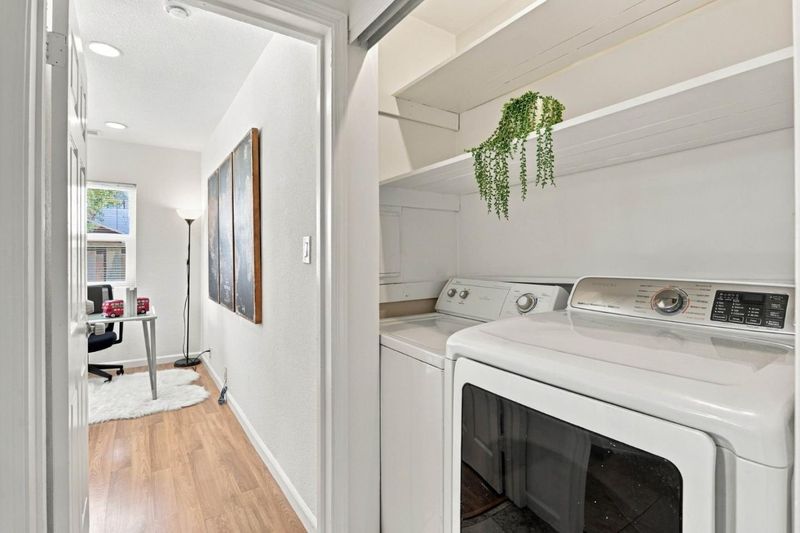
- Washer / Dryer
- Fee
- Unavailable
MLS and other Information regarding properties for sale as shown in Theo have been obtained from various sources such as sellers, public records, agents and other third parties. This information may relate to the condition of the property, permitted or unpermitted uses, zoning, square footage, lot size/acreage or other matters affecting value or desirability. Unless otherwise indicated in writing, neither brokers, agents nor Theo have verified, or will verify, such information. If any such information is important to buyer in determining whether to buy, the price to pay or intended use of the property, buyer is urged to conduct their own investigation with qualified professionals, satisfy themselves with respect to that information, and to rely solely on the results of that investigation.
School data provided by GreatSchools. School service boundaries are intended to be used as reference only. To verify enrollment eligibility for a property, contact the school directly.